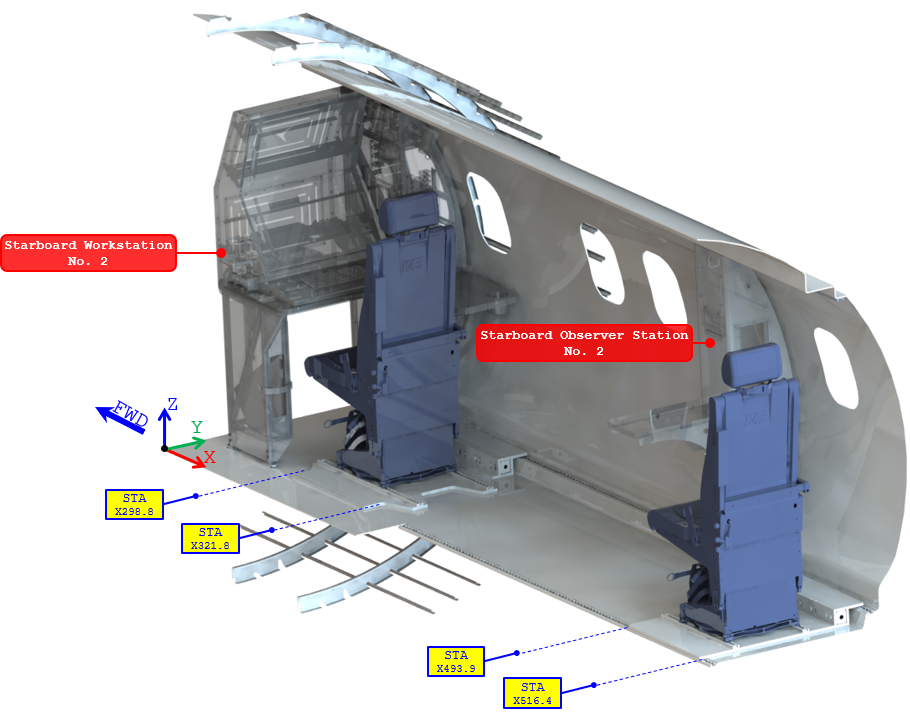
Port and starboard layouts are identical and see the same vertical environment.
INTRODUCTION
Static-strength substantiation of the Workstation and Observer Station seat-pallet assemblies and their installation on a DHC-8-100. The assessment covers governing flight and emergency loads, global FE response, seat-track strength, plate stresses, attachment reactions and fastener capacity.
The analysis compares calculated demand against aerospace material and joint allowables to demonstrate ultimate-strength compliance for the modified installations.
AircraftDHC-8-100Interior seat-pallet structural modification
InstallationsWSP + OSPPort / starboard mirrored arrangements
Assessment basisStarboard modelsOpposite-side installations covered by comparison
Substantiation routeFEM + classical checksSeat tracks, plates, attachments and fasteners
DESIGN ASSESSMENT
Port and starboard layouts are likewise identical with a common vertical load environment.
One model per pallet type captures the governing structural configuration without duplicating equivalent opposite-side analyses.
The corresponding port-side pallet is substantiated by comparison because its structural layout and applicable vertical loading are equivalent.
Governing-model decision
Model only the unique structural configurations. Mirrored port installations are covered by comparison rather than duplicating equivalent finite-element models.
Seat Pallets Components
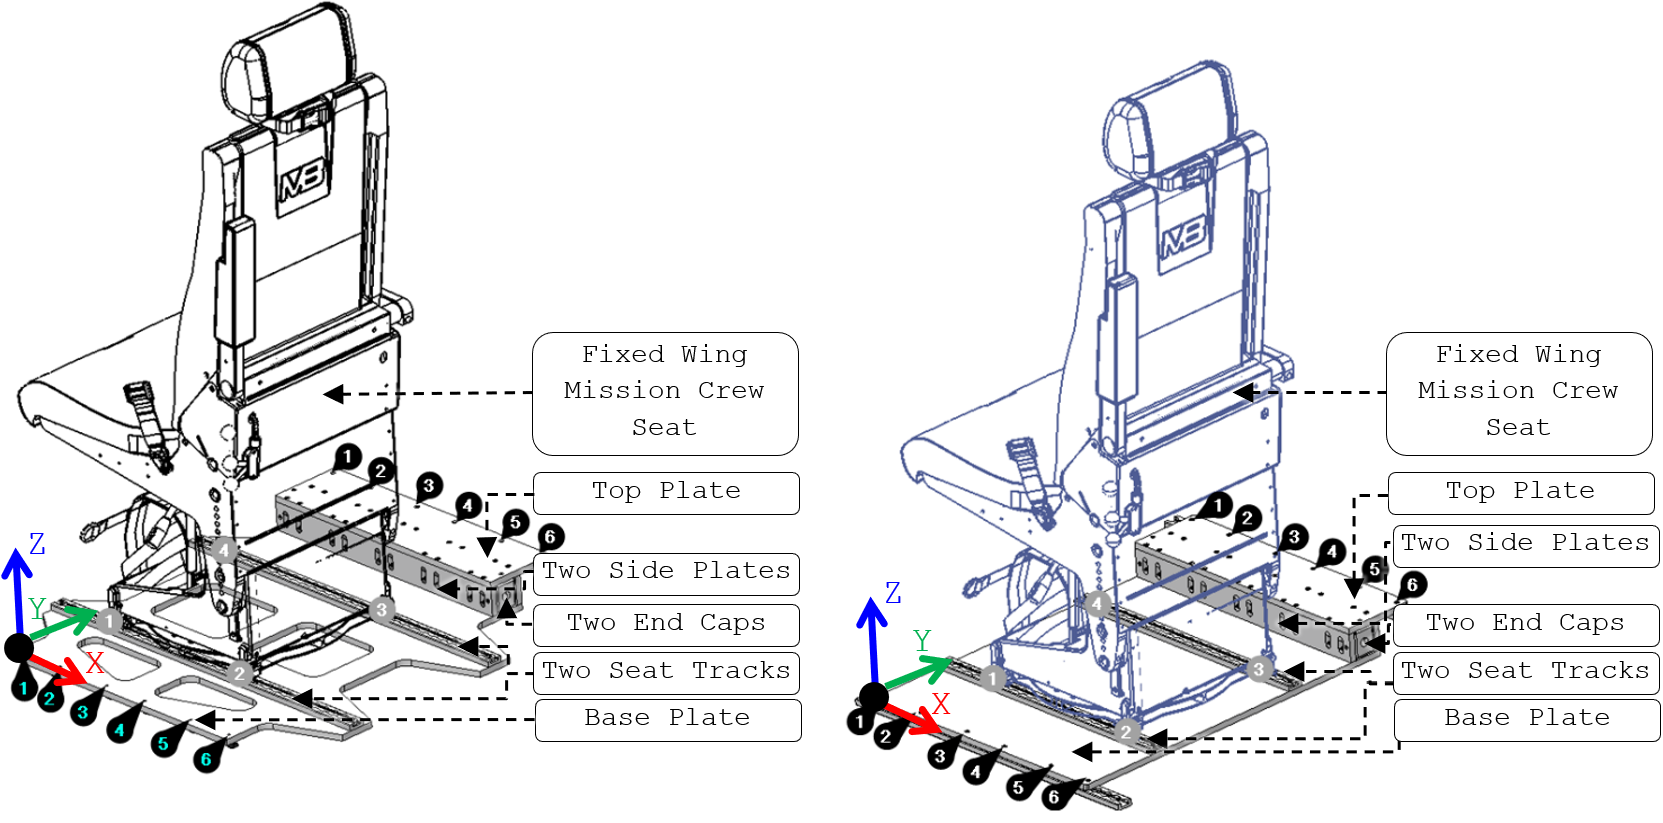
As shown in the previous section, both seat pallets assemblies are composed of several structural components, each precisely connected at designated points using multiple fasteners to ensure optimal load distribution and rigidity. These components, critical to the overall integrity of the installation, are outlined in the corresponding table along with the materials and thicknesses used.
Main structural components, thicknesses and materials.
| Component Name | Assembly | Thickness (in) |
Material |
|---|---|---|---|
| Base Plate | WSP | 0.5 | AL 7075-T651 Plate |
| OSP | |||
| Two Side Plates | WSP & OSP | AL 2024-T351 Plate | |
| Top Plate | |||
| Two End Caps | 0.05 | AL 2024-T3 CLAD Sheet | |
| Two Seat Tracks | 0.38 | AL 7075-T6 Extrusion |
Weight Estimation
The Seat Pallets consist of multiple parts and components. To simplify the analysis, only the structural components were modeled, while the seats and the occupants were considered as point masses positioned at their Center of Gravity (CoG) locations.
MASS IDEALIZATIONStructural geometry + concentrated payload
Only load-carrying pallet structure is modeled explicitly. Seat and occupant inertia are introduced at their CoGs so payload demand is represented without crediting payload stiffness.
COMBINED CoGWeighted-average method
Seat mass is increased by 15% for installation hardware/wiring, while the occupant mass is placed at the assumed body CoG.
The seat and occupant are combined at an equivalent center of gravity using the weight-weighted coordinates:
Worked check - Workstation Seat Pallet X-coordinate
The same procedure gives in and in. For the Observer Seat Pallet, the combined CoG is (9.94, 14.34, 26.21) in.
The non-structural components utilized in the WSP and OSP installations were excluded from the model to streamline the finite element analysis. These excluded components include, but are not limited to, bolts, screws, nuts, washers, and the cosmetic flight floor. The seat weight was scaled up by 15% to account for the weight of these excluded components. Moreover, the Base Plate of the WSP Assembly is covered by 0.05” thick AL 2024-T3 CLAD Sheets as a protective layer. These sheets were excluded from the model since they are considered as non-structural components. However, their combined equivalent weight was considered in the analysis by assigning a Non-Structural Mass (NSM) region distributed across the Base Plate. The total volume of these plates is 23.5572 in3, the material density is 0.1 lbm/in3. Therefore, the total added NSM is 2.35572 lbf.
the corresponding tables list the weights of the installed seat and the weight of the occupant along with their Center of Gravity (CoG) Locations on both the WSP and OSP, respectively, measured relative to the FWD inboard corner of the base plate.
The weight of the seat is based on its manufacturer data sheet, and its CoG location is generated from the 3D models. It is noteworthy that an additional estimated weight (1.15 times the seat weight) has been added to the seat to account for the weight of the hardware and wires/cables installed in the assembly. Moreover, it is conservatively assumed that the seat is positioned at the most AFT point on the seat track.
The weight of the occupant is based on FAA Advisory Circular (AC) 120-27D, and its CoG location is assumed to be at the occupant’s belly button which would typically be at the same height as the seat arms.
The CoG of the combined weights (the seat’s weight and the occupant’s weight) is calculated using the weighted average method.
Workstation Seat Pallet - seat/occupant weights and center-of-gravity locations.
| Equipment | Weight (lb) |
Scaled Weight (lb) |
Qty | Total Weight (lb) |
CoG (in) |
||
|---|---|---|---|---|---|---|---|
| X | Y | Z | |||||
| Fixed Wing Mission Crew Seat | 55.9 | 64.3 | 1 | 64.3 | 20.67 | 14.54 | 23.80 |
| Occupant | 195 | N/A | 1 | 195 | 14.42 | 14.54 | 27.00 |
| TOTAL | 259.30 | 15.97 | 14.54 | 26.21 | |||
Observer Station Seat Pallet - seat/occupant weights and center-of-gravity locations.
| Equipment | Weight (lb) |
Scaled Weight (lb) |
Qty | Total Weight (lb) |
CoG (in) |
||
|---|---|---|---|---|---|---|---|
| X | Y | Z | |||||
| Fixed Wing Mission Crew Seat | 55.9 | 64.3 | 1 | 64.3 | 14.67 | 14.34 | 23.80 |
| Occupant | 195 | N/A | 1 | 195 | 8.38 | 14.34 | 27.00 |
| TOTAL | 259.30 | 9.94 | 14.34 | 26.21 | |||
Material Properties
The following table lists the mechanical properties of the materials used in the WSP and OSP installations [MMPDS-15-Table 3.7.10.0(g1), Table 3.7.10.0(b2), Table 3.2.4.0(c1), Table 3.2.4.0(b2)].
Material allowables used for the Workstation and Observer Station seat-pallet installations.
AL 7075-T6 Extrusion t=0.25” – 0.499” |
AL 7075-T651 Plate t=0.5” – 1.0” |
AL 2024-T3 CLAD Sheet t=0.010” – 0.062” |
AL 2024-T351 Plate t=0.5” – 1” |
Unit | |
|---|---|---|---|---|---|
| Ftu | 81 | 77 | 60 | 63 | ksi |
| Fty | 73 | 70 | 44 | 48 | ksi |
| Fcy | 73 | 68 | 36 | 39 | ksi |
| Fsu | 43 | 44 | 37 | 37 | ksi |
| Fbru | 146 | 145 | 121 | 117 | ksi |
| Fbry | 113 | 117 | 82 | 90 | ksi |
| E x103 | 10.4 | 10.3 | 10.50 | 10.7 | ksi |
| Ec x103 | 10.7 | 10.6 | 10.70 | 10.9 | ksi |
| μ | 0.33 | 0.33 | 0.33 | 0.33 | - |
| ρ | 0.101 | 0.101 | 0.1 | 0.1 | lbm/in3 |
| G x103 | 4.0 | 3.9 | - | 4 | ksi |
| e | 7 | 7 | 12 or 15 | 8 | % |
Fasteners Allowables
Joint allowable philosophy
Use the weakest applicable failure path for the actual fastener / sheet stack-not the isolated fastener strength.
Sheet thickness and material can govern the joint.Countersunk geometry is checked with the applicable joint-strength reduction.Rivet tension is evaluated only where meaningful tensile reaction exists.
Fastener + sheet act together
Joint strength is controlled by compatibility between fastener strength, bearing resistance and local sheet geometry.
Local geometry matters
The countersink changes the effective load path and can reduce the usable static joint strength relative to an isolated fastener.
Critical thin layer
Where the non-countersunk sheet is thinner, its bearing capacity is compared directly against fastener/joint shear strength.
Shear-dominant rivet loading
Rivet tensile failure is not treated as governing unless the extracted reactions indicate a meaningful tensile component.
MS24694 Screws
MS24694 · Countersunk screws
Thread standardMIL-S-7742 · UNC-3AMaterialCadmium-plated low-alloy steelMaterial strengthFtu = 125 ksi · Fsu = 75 ksi
#8-32 screwd = 0.164 in · Ptu = 1,750 lbf#10-32 screwsd = 0.190 in · Ptu = 2,500 lbfGoverning basisMinimum of single shear and sheet-bearing capacity
The countersunk MS24694 Screws have UNC-3A threads (Thread Standard: MIL S 7742), and are made from Cadmium Plated Low Steel which has an Ultimate Tensile and Shear Strengths values of Ftu=125 [MMPDS-15-Table 9.7.1.1] ksi and Fsu=0.6x125=75 ksi [Fastener Design Manual-NASA Reference Publication 1228-Page 21], respectively.
Based on [Technical Data Sheet-MS24694], the #8-32 MS24694-S11 screw has shank diameter of 0.164” and an Ultimate Tensile Load of ftu=1,750 lbf. Moreover, the #10-32 MS24694-S51 and -S55 screws have shank diameter of 0.19” and an Ultimate Tensile Load of ftu=2,500 lbf.
The #8-32 MS24694-S11 Screws utilised in the End Caps pass through either
0.05” thick AL 2024-T3 CLAD Sheet (End Cap)
0.5” thick AL 2024-T351 Plate (Top Plate or Side Plate).
or through
0.05” thick AL 2024-T3 CLAD Sheet (End Cap)
0.5” thick AL 7075-T651 Plate (Base Plate).
Screw’s Shear Load and Joint Bearing Load:
The Ultimate Single Shear Load of the screw is fsu=1,580 lbf [MMPDS-15-Table 8.1.5(a)].
The thinnest sheet in both joints is AL 2024-T3 CLAD that has an ultimate bearing strength of 121 ksi (referencing the corresponding table). Hence, the joint’s ultimate bearing load is 820x(121/100)= 992 lbf [MMPDS-15-Table 8.1.5.1]. Since the Ultimate Shear Load is greater than the Joint Bearing Load, the later will be considered as the joint allowable.
The #10-32 MS24694-S51&55 Screws utilised in the Newly Added Seat Tracks pass through
0.38” thick AL 7075-T6 Extrusion (Seat Track)
0.5” thick AL 7075-T651 Plate (Base Plate).
Screw’s Shear Load and Joint Bearing Load:
The Ultimate Single Shear Load of the screw is fsu=2,125 lbf [MMPDS-15-Table 8.1.5(a)].
The thinnest sheet in both joints is AL 7075-T6 Extrusion that has an ultimate bearing strength of 146 ksi (referencing the corresponding table). Hence, the joint’s ultimate bearing load is 7,125x(146/100)= 10,402 lbf [MMPDS-15-Table 8.1.5.1]. Since the Ultimate Shear Load is smaller than the Joint Bearing Load, the former will be considered as the joint allowable.
LOAD CASES FORMULATION
REGULATORY SOURCE BASISFAR Part 25 criteria used to formulate the structural load envelope
Flight-load framework
FAR 25.321 and 25.331–25.351
- General flight loads and symmetric maneuver response
- Flight maneuver envelope and design airspeeds
- Limit maneuver factors, gust and turbulence loads
- Fuel/oil, high-lift, rolling and yaw conditions
Emergency landing
FAR 25.561
- Forward: 9 g
- Downward: 6 g
- Upward: 3 g
- Sideward: 3 g airframe / 4 g seats & attachments
- Rearward: 1.5 g
Load-Case Selection Rationale
Flight and emergency conditions are compared direction by direction on a common limit-load basis. The larger absolute acceleration is retained for the FEM, which avoids duplicate cases while preserving the governing regulatory demand. The aft condition is not solved separately because the forward case bounds it conservatively.
Workstation Seat Pallet load extraction uses a conservative reference station of X312.35 within the installation envelope. The flight-load factors below are taken from the DHC-8-100 load-case data and compared with the emergency-landing criteria to establish the governing limit cases.
Worst-case flight limit-load factors at X312.35 for the Workstation Seat Pallet.
Load Direction |
X312.35 [g] |
|---|---|
| Upward | 2.90 |
| Downward | 4.68 |
| Starboard or Outboard | 0.63 |
| Port or Inboard | 0.64 |
| Forward | 0.60 |
| AFT | 0.14 |
For static substantiation, the source methodology carries the required 1.5 ultimate factor in the margin calculation. The governing Workstation cases are summarized in the following table.
Governing limit-load cases applied to the Workstation Seat Pallet FEM.
| Case | Direction | Flight limit (g) | Emergency equivalent (g) | Applied (g) | Governing basis |
|---|---|---|---|---|---|
| 1 | Upward | 2.90 | 2.00 | 2.90 | Flight |
| 2 | Downward | 4.68 | 4.00 | 4.68 | Flight |
| 3 | Outboard | 0.63 | 2.00 | 2.00 | Emergency landing |
| 4 | Inboard | 0.64 | 2.00 | 2.00 | Emergency landing |
| 5 | Forward | 0.60 | 6.00 | 6.00 | Emergency landing |
| - | Aft | 0.14 | 1.00 | Not separately required | Covered conservatively by Forward case |
Observer Seat Pallet load extraction uses a conservative reference station of X508.17. The same flight-versus-emergency comparison is applied to identify the governing cases at this aft installation.
Worst-case flight limit-load factors at X508.17 for the Observer Station Seat Pallet.
Load Direction |
X508.17 [g] |
|---|---|
| Upward | 5.27 |
| Downward | 5.89 |
| Starboard or Outboard | 1.56 |
| Port or Inboard | 1.57 |
| Forward | 0.60 |
| AFT | 0.14 |
The same limit-to-ultimate treatment is applied to the Observer Seat Pallet; the governing cases are summarized in the following table.
Governing limit-load cases applied to the Observer Station Seat Pallet FEM.
| Case | Direction | Flight limit (g) | Emergency equivalent (g) | Applied (g) | Governing basis |
|---|---|---|---|---|---|
| 1 | Upward | 5.27 | 2.00 | 5.27 | Flight |
| 2 | Downward | 5.89 | 4.00 | 5.89 | Flight |
| 3 | Outboard | 1.56 | 2.00 | 2.00 | Emergency landing |
| 4 | Inboard | 1.57 | 2.00 | 2.00 | Emergency landing |
| 5 | Forward | 0.60 | 6.00 | 6.00 | Emergency landing |
| - | Aft | 0.14 | 1.00 | Not separately required | Covered conservatively by Forward case |
FINITE ELEMENT ANALYSIS (FEA)
MODEL
Load-Path Rationale
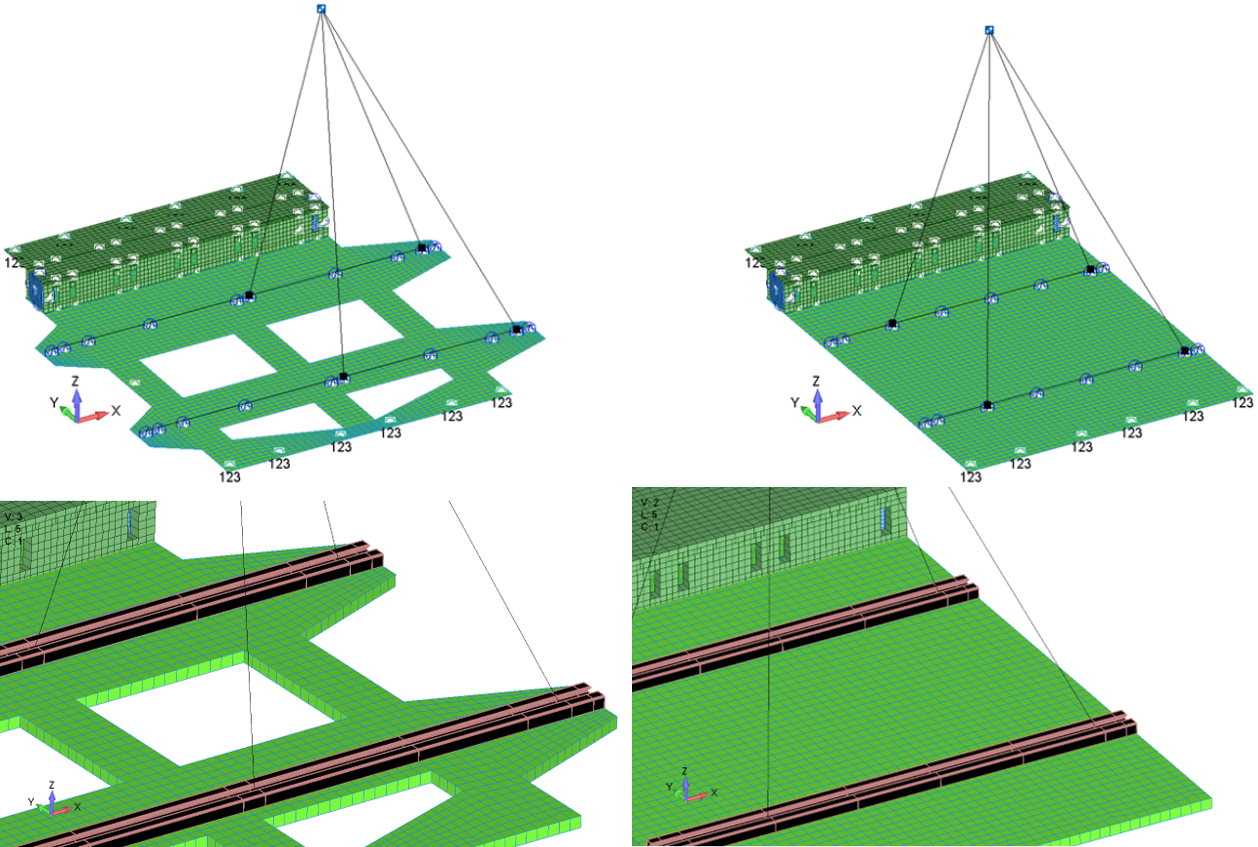
Seat and occupant inertia is introduced at the combined CoG and distributed through RBE3 elements to the seat-pin locations without adding artificial stiffness. From there, load flows through the modeled seat tracks and pallet plates into the ANCRA/NAS8604 attachment interfaces and finally into the aircraft OEM seat-track system. Separate WSP and OSP models retain the geometry and station differences of each unique pallet, while the mirrored port installations are covered by comparison rather than duplicating equivalent models.
Seat tracks
Beam elements retain the actual section properties that govern axial and bending response while avoiding unnecessary solid geometry.
Base / side / top / end-cap plates
Thin structural panels are represented with 2D plates because membrane, bending and shear behavior dominate and through-thickness stress is not the global sizing driver.
MS24694 screws → CBUSH
High translational stiffness transfers shear/tension while free rotations avoid imposing artificial moment fixity at the screw joint.
NAS8604-17 → merged nodes
Where local fastener stress is not the objective, merged connectivity efficiently enforces the intended plate-to-plate load path.
Point mass + RBE3
Seat and occupant inertia is distributed into the seat-pin locations without adding artificial stiffness to the pallet structure.
Non-penetrating end-cap interfaces
Contact prevents interpenetration while allowing realistic separation/sliding behavior instead of assuming a fully bonded interface.
Fillets → sharp corners
Sharp-corner idealization supports cleaner meshing and is conservative for local stress concentration relative to the rounded geometry.
Non-critical holes covered
Holes outside the primary structural load path are suppressed to avoid mesh-driven stress peaks that do not control global substantiation.
Idealization strategy
Retain stiffness and load-path physics that govern global strength; simplify detail that would only increase mesh cost or create non-governing localized stress artifacts.
LOADS AND CONSTRAINTS
Five body-load directions are evaluated in FEMAP using the governing pallet-specific load factors.
BOUNDARY CONDITIONSInboard OEM track interface
Tx, Ty, Tz restrained.
Outboard OEM track interfaceTx, Ty, Tz restrained.
New seat-track endsTz restrained to represent vertical load transfer through base-plate contact.
Engineering rationale
Constraints are applied only at physical attachment/load-transfer locations. Full translational restraint at the OEM track interfaces prevents rigid-body motion, while the added vertical restraint at the new track ends represents contact-supported transfer into the base plate and surrounding aircraft floor structure.
ANALYSIS
Linear static solution is appropriate for the global strength response under the prescribed inertial load cases.
Mass and geometry are defined in a consistent English engineering unit system.
WTMASS enabled
Mass is entered in lbm, density in lbm/in³ and acceleration in in/s². WTMASS provides consistent mass-to-force conversion so solver forces are recovered in lbf and stresses in psi.
Analysis choice
The objective is static strength and load redistribution, not dynamic response. SOL 101 therefore provides the required global stress/reaction solution without adding unnecessary nonlinear or transient complexity.
FEM Results
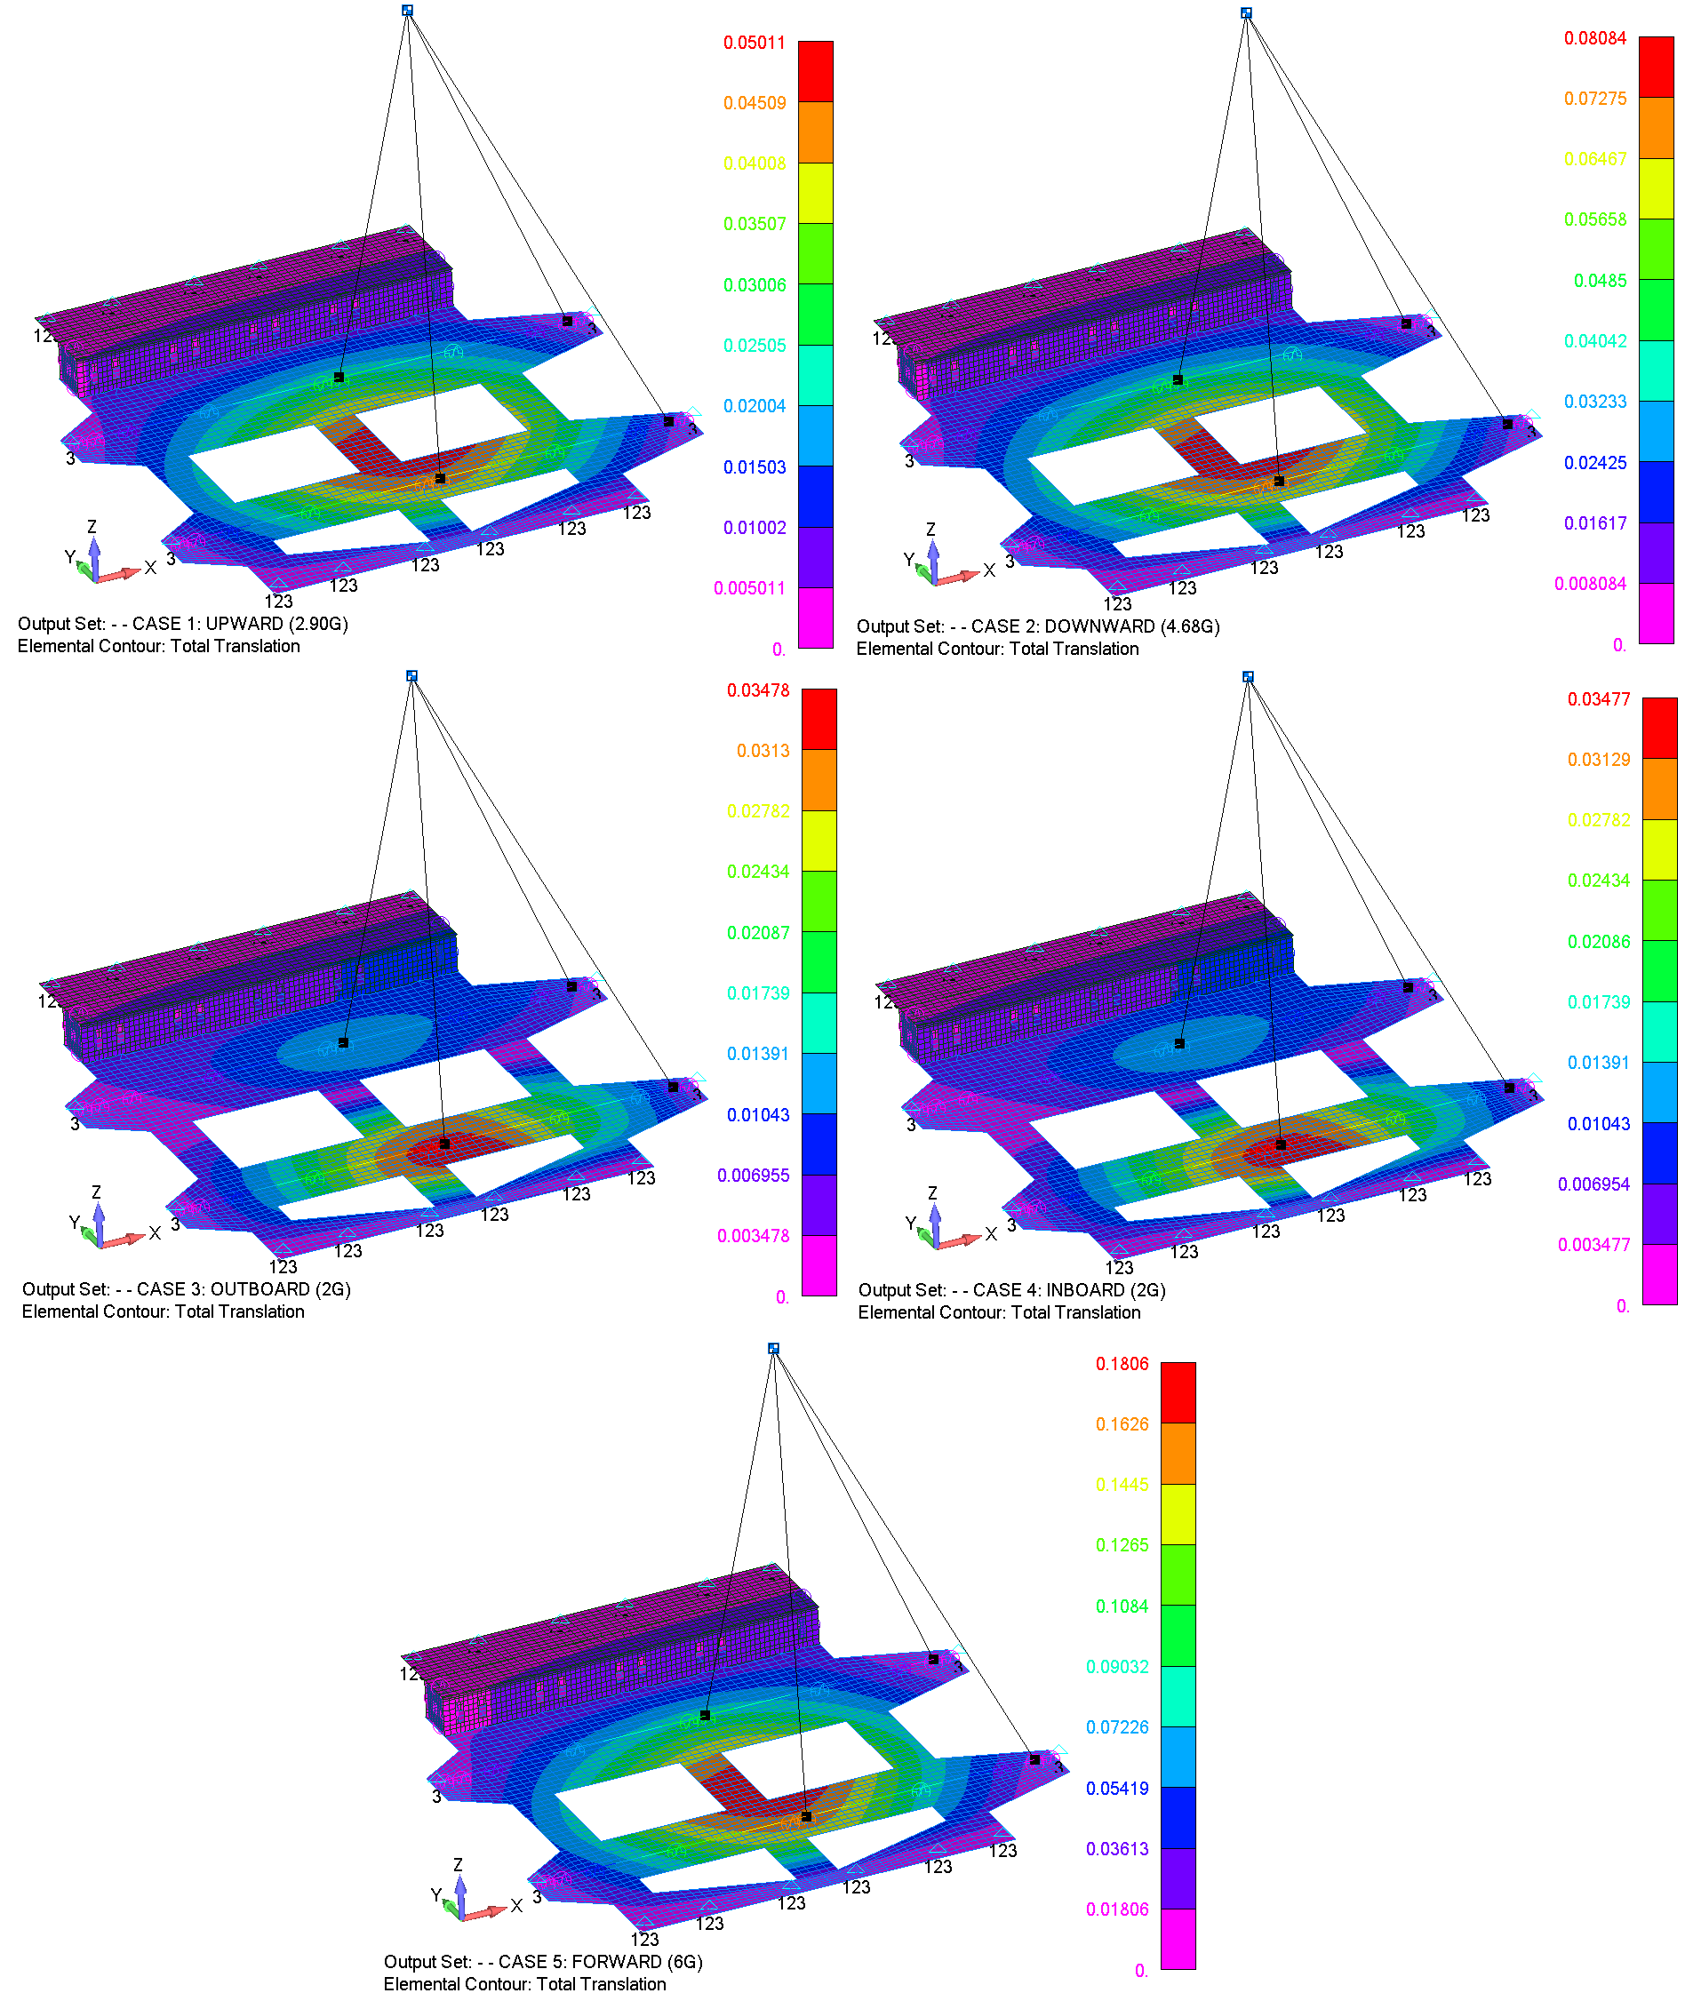
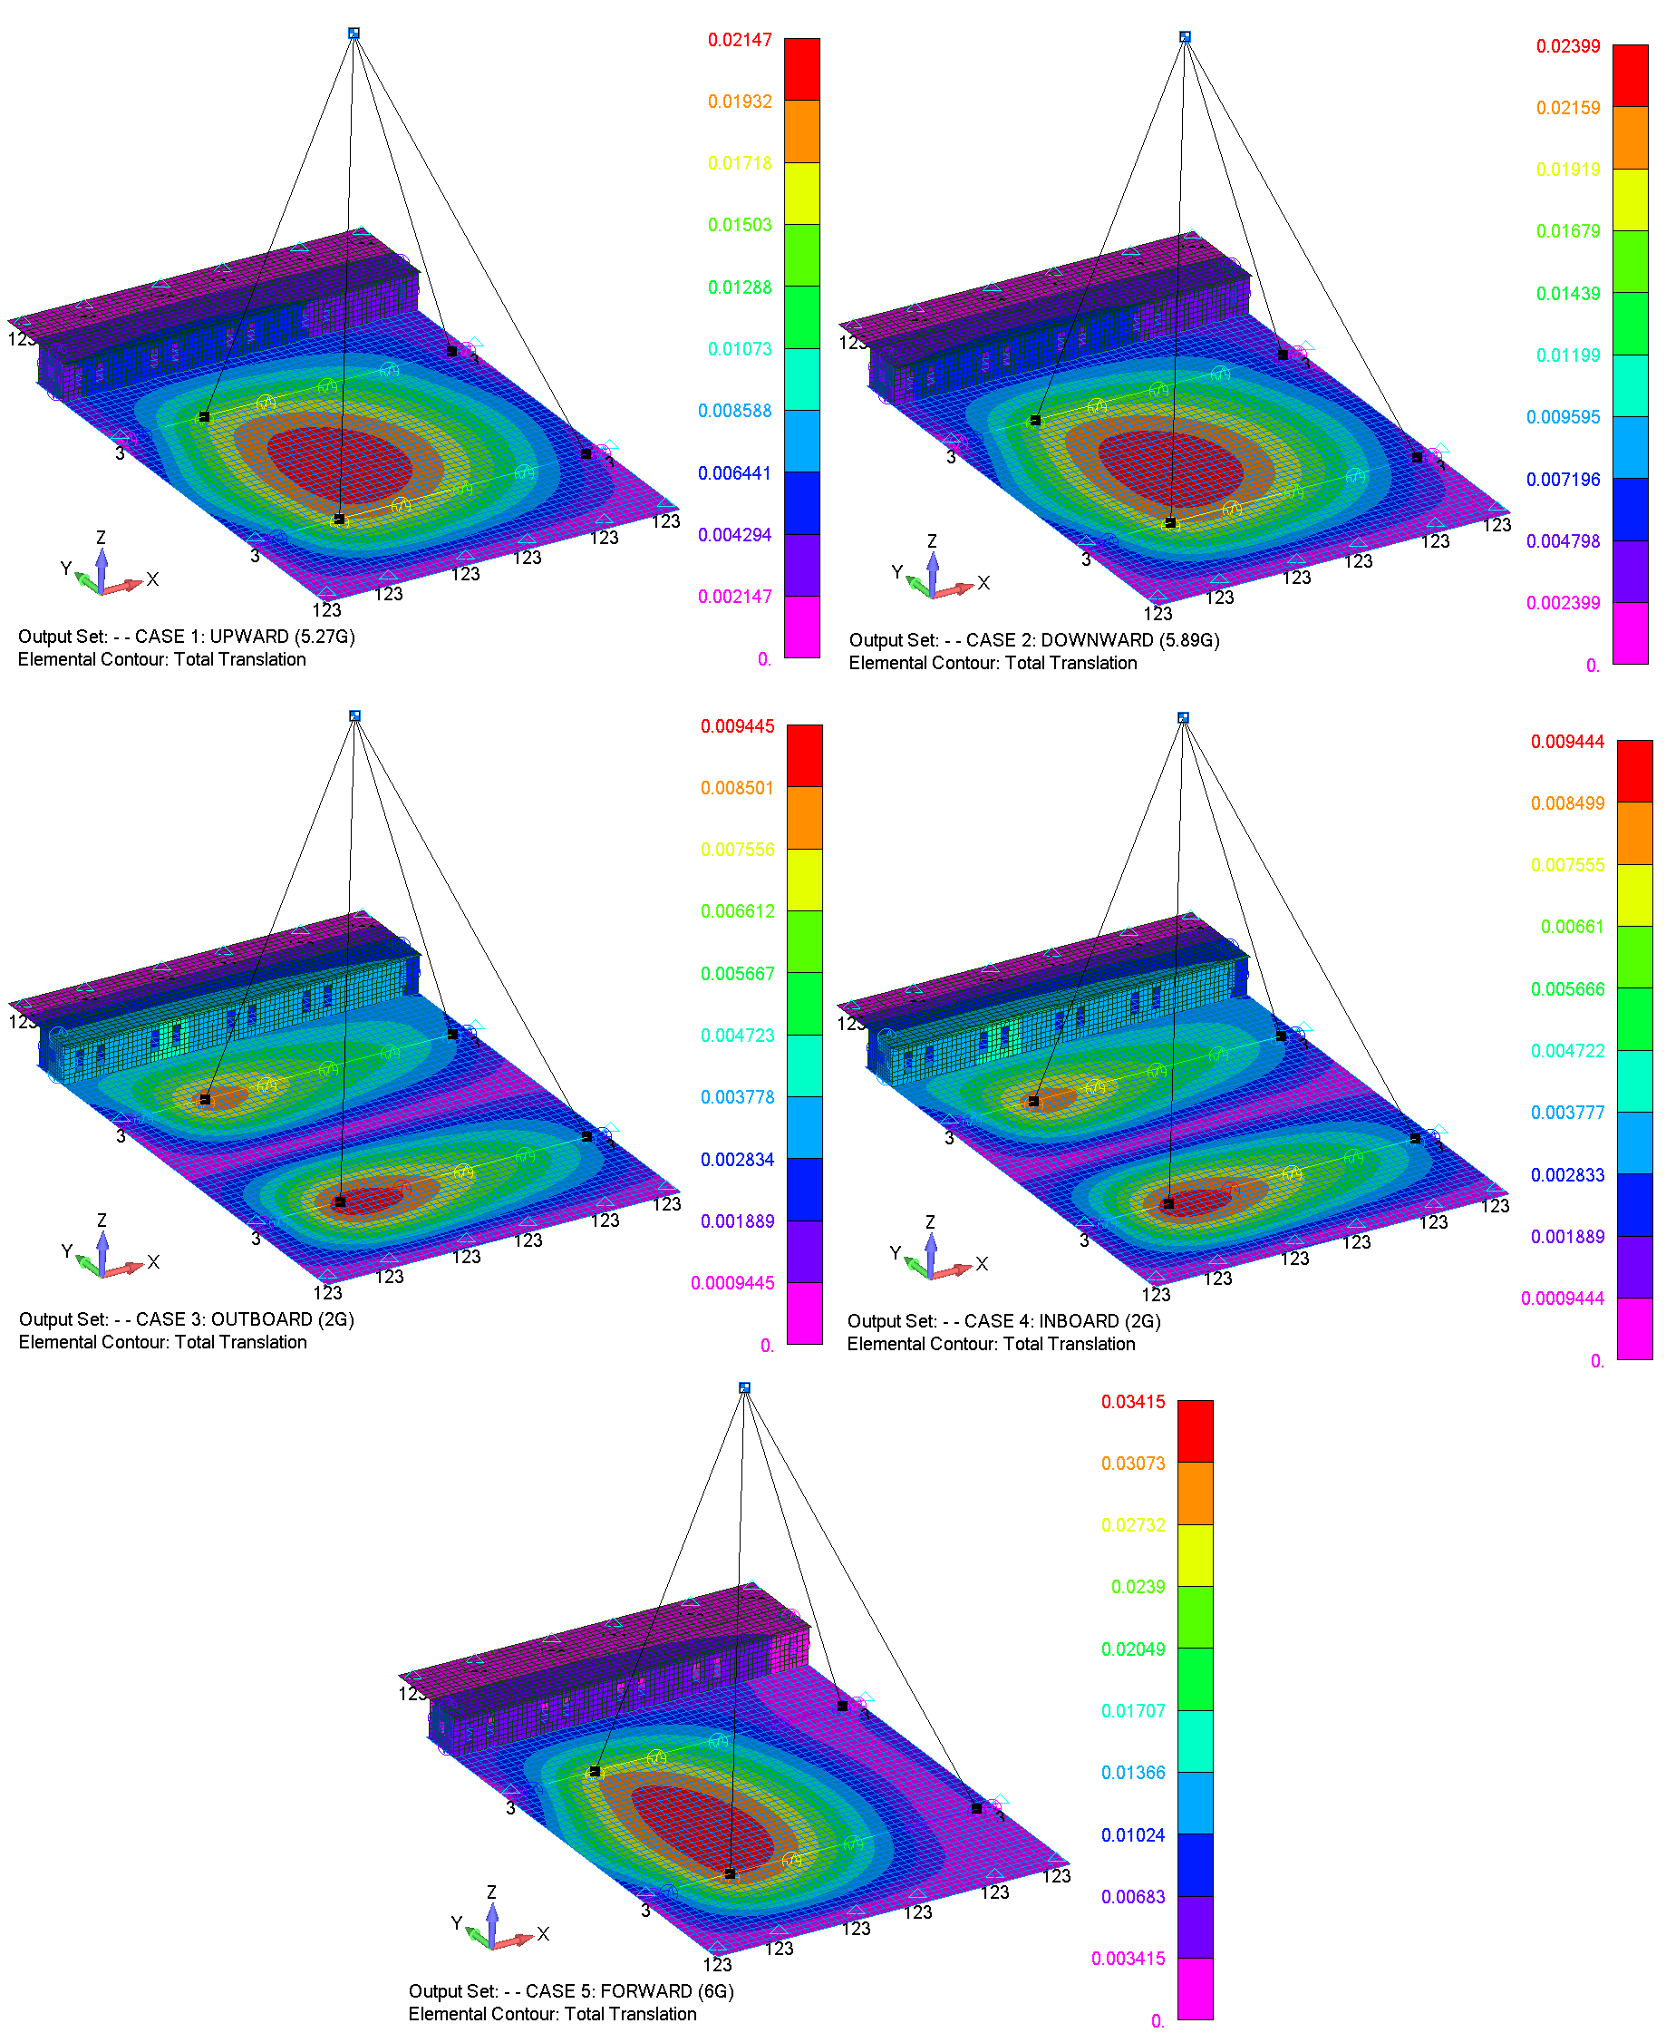
Total Translation Contours
the associated figures illustrate the Total Translation Contours (in inches) for the WSP and OSP installations, respectively.
Seat Tracks
The modeled seat-track section properties below are taken directly from the FEMAP beam-property definition and are used for the combined axial/bending, crippling and column-buckling checks.
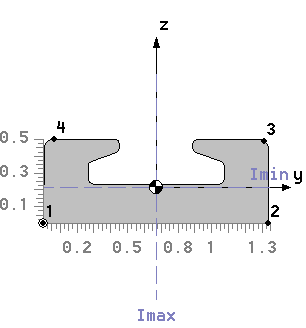
Seat-track section properties used in the FE model.
| Parameter | Direction | Symbol | Value | Unit |
|---|---|---|---|---|
| Area | - | A | 0.490593 | in2 |
| Distance from the neutral axis to the outermost surface | +y-axis | cY,+ | 0.670 | in |
| -y-axis | cY,- | -0.670 | in | |
| +z-axis | cZ,+ | 0.287 | in | |
| -z-axis | cZ,- | -0.213 | in | |
| Second moment of inertia | z-axis | Izz | 0.091901 | in4 |
| y-axis | Iyy | 0.010491 | in4 | |
| Centroid From Origin | Y | COGY | 0.669999 | in |
| Z | COGZ | 0.213227 | in |
Combined-stress strategy
Axial-force and bending-moment extrema occur at different elements and beam ends. The stress calculation is therefore performed element-by-element rather than combining unrelated global extrema at one fictitious location.
Based on the associated the associated figure, and the associated figure, the maximum Axial Force and Bending moments within the Seat Tracks Beams occur at different locations. Therefore, the tensile and compressive combined stresses (due to axial and bending moments loads) were calculated for each element within the Seat Tracks Beams, the detailed calculation was done using an excel sheet, As shown in the associated figure.
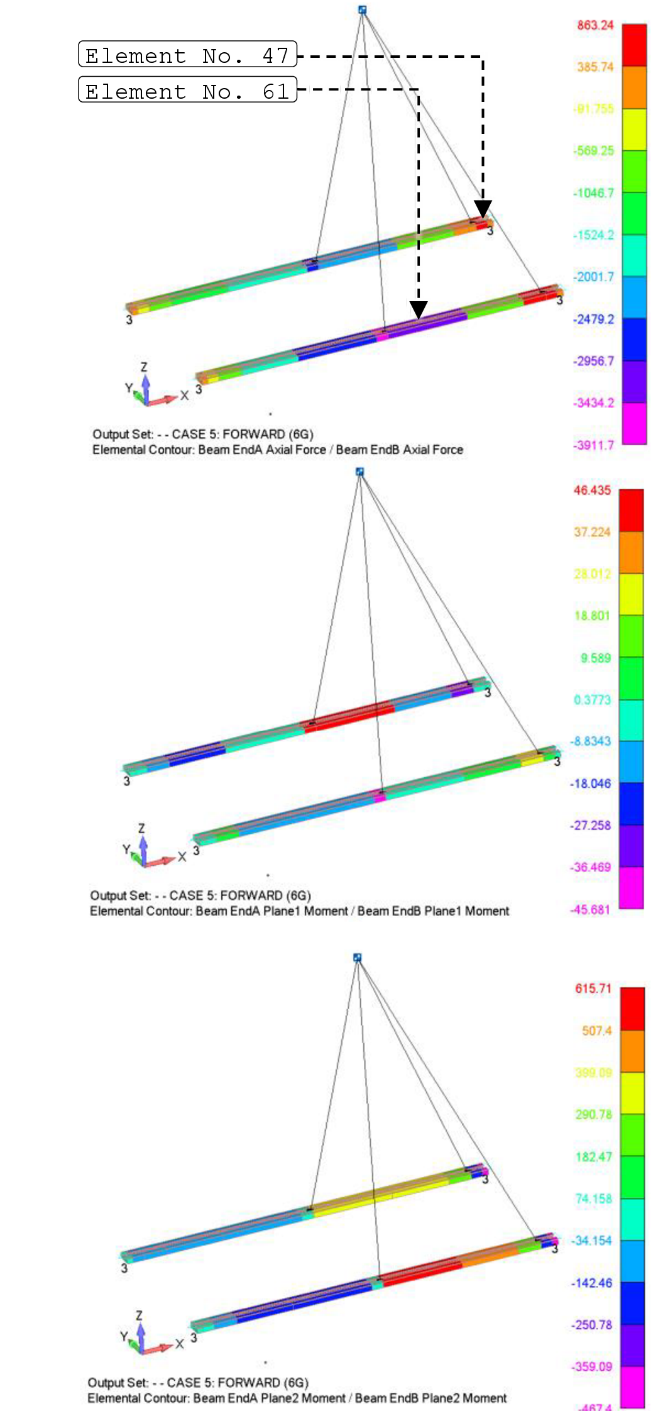
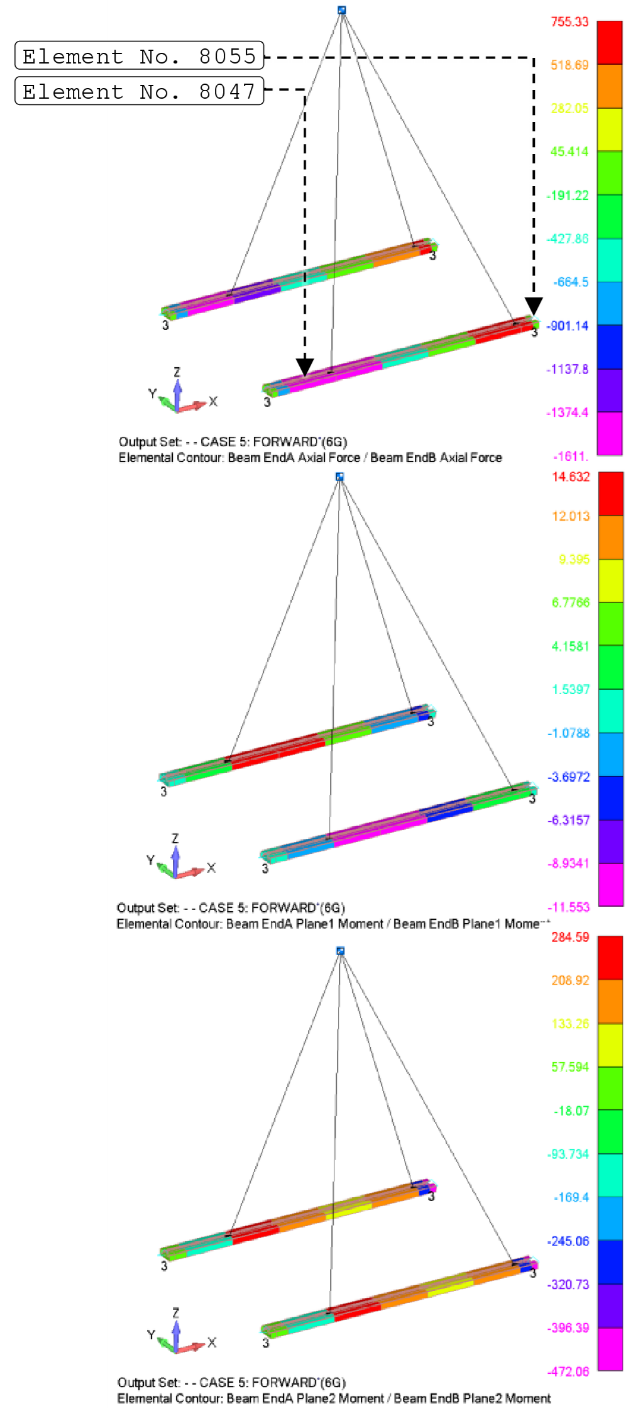
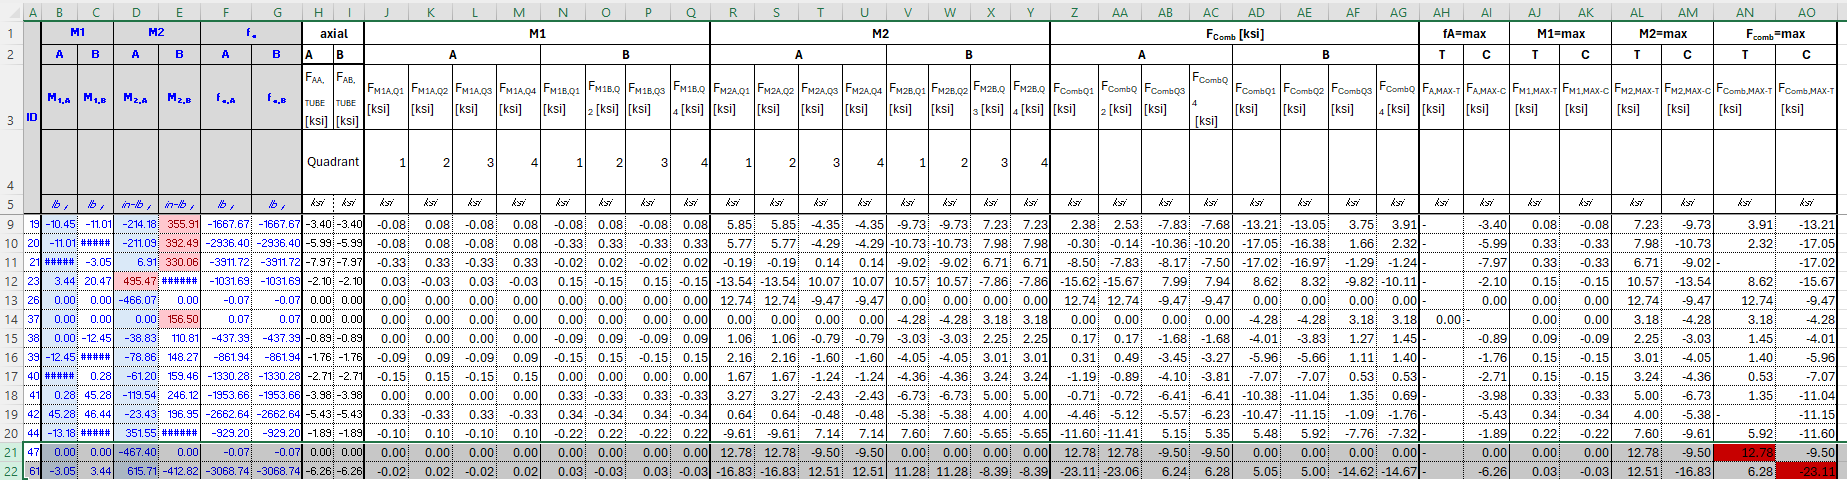
Axial force and bending moments at the governing seat-track elements.
| ID | M1 (EndA) |
M1 (EndB) |
M2 (EndA) |
M2 (EndB) |
fa (EndA) |
fa (EndB) |
Load Case |
|---|---|---|---|---|---|---|---|
| [in-lbf] | [in-lbf] | [in-lbf] | [in-lbf] | [lbf] | [lbf] | ||
| WSP – 61 | -3.05 | 3.44 | 615.71 | -412.82 | -3068.74 | -3068.74 | Forward |
| OSP – 8047 | -2.38 | -11.6 | -143 | 316.07 | -1611 | -1611 | Forward |
The maximum compressive combined stresses occur at elements No. 61 and No. 8047 in the WSP and OSP, respectively, and they belong to the forward load case. Moreover, the maximum tensile combined stresses occur at elements No. 47 and No. 8055 in the WSP and OSP, respectively, and they belong to the same loading case. Considering the values in the corresponding table, the stress calculations at Element No. 61 (which has the highest compressive combined stresses) are as follows:
The axial and bending stresses:
Hence, the maximum tensile and compression combined stresses can be calculated as below (the bold values are the maximums):
the corresponding table summaries the maximum tensile and compressive combined stresses across the Seat Tracks Beams in WSP and OSP for all load cases.
Maximum tensile and compressive combined seat-track stresses across all evaluated load cases.
| Assembly | FWD | INBOARD | OUTBOARD | UPWARD | DOWNWARD | |
|---|---|---|---|---|---|---|
| FComb−TMAX [ksi] | WSP | 12.78 | 5.83 | 6.26 | 5.28 | 2.55 |
| FComb−CMAX [ksi] | -23.11 | -6.26 | -5.83 | -1.58 | -8.51 | |
| FComb−TMAX [ksi] | OSP | 12.90 | 5.64 | 5.72 | 5.39 | 4.00 |
| FComb−CMAX [ksi] | -12.01 | -5.72 | -5.63 | -3.58 | -6.03 |
The Seat Tracks Beams are fabricated from 0.38” thick AL 7075-T6 Extrusion. This material selection is noted for its high Ultimate Tensile Stress value of and its Compression Yield Stress value is . The minimum margin of safety will be the lowest value between the tensile load MST and the compressive load MSC. These margins of safety can be expressed as below (considering FoS=1.5):
→ PASS
Flange Crippling
Crippling is a mode of failure that occurs due to compression effects. Typically, this is a check that is applied to thin-walled columns where the local stability of the cross section may not allow the column to achieve its full column strength.
To calculate the Crippling Allowable of the Seat Track, Needham and Gerard Method is used. Needham's method divides the structural section into angle elements whose individual crippling strengths are determined experimentally and summed to obtain the total section strength. Instead of determining crippling strengths experimentally, semi-empirical equations were used [Stress Analysis Manual-Air Force Flight Dynamics Laboratory-Wright-Patterson AFB-Section 2.3.2.4]. Moreover, the seat track cross-section is modified, as shown below to simplify the analysis.
| Angle # | h | th | b | tb | An | Ce | Fccn | AnFccn |
|---|---|---|---|---|---|---|---|---|
| 1 | 0.162 | 0.265 | 0.453 | 0.076 | 0.047 | 0.342 | 104.46 | 4.882 |
| 2 | 0.338 | 0.265 | 0.670 | 0.232 | 0.234 | 0.366 | 178.22 | 41.677 |
| 3 | 0.338 | 0.265 | 0.670 | 0.232 | 0.234 | 0.366 | 178.22 | 41.677 |
| 4 | 0.162 | 0.265 | 0.453 | 0.076 | 0.047 | 0.342 | 104.46 | 4.882 |
| Σ | 0.561 | 93.119 | ||||||
FCrippling (ksi) | 165.93 |
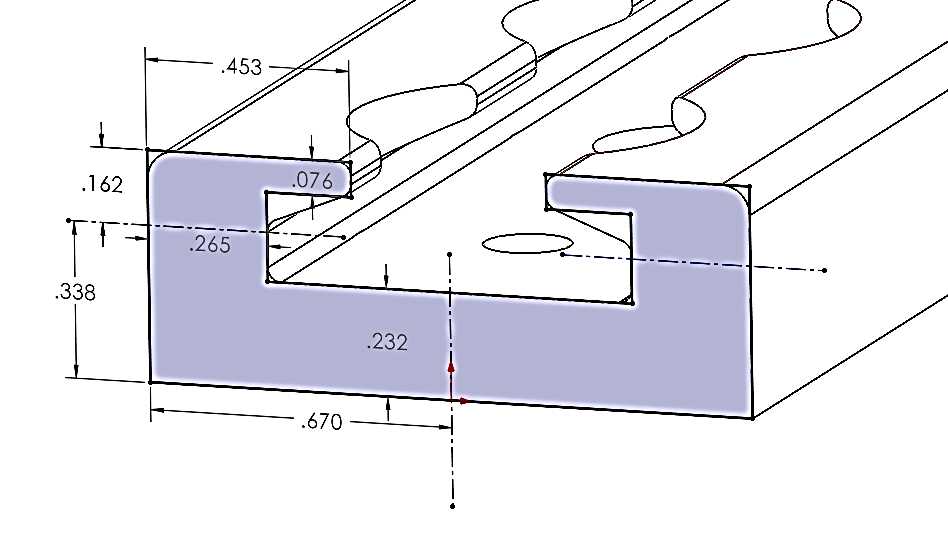
Ce=0.316 for 2-edges free, 0.342 for 1-edge free, and 0.366 for no edge free. Fccn is expressed below:
Where: h and b are the angle’s height and width, respectively. tmin is the minimum thickness in the angle. Fcy is Material compressive yield Strength. E is Material young’s modulus.
Therefore, the minimum margin of safety for the Seat Track Beams against crippling can be computed as below:
→ PASS
Column Buckling
The column buckling allowable can be expressed as below:
Where, K is the buckling coefficient. Ec is the compressive modulus of elasticity of the material. I is the minimum moment of inertia of the column. L is the total length of column.
The seat tracks in the WSP and OSP are fixed to the Base Plate through 10 and 8 screws, respectively. Hence, pinned-pinned (K=1) case will be used, and the value of (n) will be 9 and 7 in the WSP and OSP, respectively.
Therefore, the critical buckling stresses for the WSP and OSP can be calculated as below:
As previously shown, the maximum compressive combined stress is 23.11 ksi. Therefore, the minimum margin of safety on the seat tracks can be computed as below:
→ PASS
Structural Sheet Metals
Plate strength is assessed using the major and minor principal stresses on both shell faces. Tensile demand is compared with Ftu, while compressive demand is compared with Fcy. Governing source-highlighted values are retained in the stress tables below.
Workstation Seat Pallet - maximum and minimum principal stresses in structural plates. The highlighted cells represent the governing tensile and compressive principal stresses.
| AL 7075-T651 Plate (t=0.5”) | FWD | UP | DOWN | IN | OUT | MAX Tension (ksi) |
MAX Compression (ksi) |
||||||
|---|---|---|---|---|---|---|---|---|---|---|---|---|---|
| F1 (ksi) |
F2 (ksi) |
F1 (ksi) |
F2 (ksi) |
F1 (ksi) |
F2 (ksi) |
F1 (ksi) |
F2 (ksi) |
F1 (ksi) |
F2 (ksi) |
||||
| Top | Tension | 12.57 | 5.08 | 4.24 | 2.42 | 5.33 | 2.02 | 5.17 | 3.03 | 7.85 | 3.25 | 18.51 | 17.78 |
| Compression | 9.82 | 17.78 | 1.25 | 3.30 | 3.90 | 6.85 | 3.25 | 7.85 | 3.03 | 5.17 | |||
| Bot | Tension | 18.51 | 10.28 | 3.02 | 0.89 | 7.53 | 4.34 | 6.85 | 3.13 | 4.46 | 3.42 | ||
| Compression | 4.61 | 11.52 | 2.69 | 4.66 | 1.44 | 4.88 | 3.42 | 4.46 | 3.13 | 6.85 | |||
| AL 2024-T3 Sheet (t=0.05”) | FWD | UP | DOWN | IN | OUT | MAX Tension (ksi) |
MAX Compression (ksi) |
||||||
| F1 (ksi) |
F2 (ksi) |
F1 (ksi) |
F2 (ksi) |
F1 (ksi) |
F2 (ksi) |
F1 (ksi) |
F2 (ksi) |
F1 (ksi) |
F2 (ksi) |
||||
| Top | Tension | 14.02 | 5.72 | 2.45 | 1.17 | 7.04 | 2.97 | 1.78 | 0.93 | 3.37 | 1.37 | 14.02 | 11.82 |
| Compression | 3.60 | 9.17 | 1.59 | 3.25 | 1.78 | 4.54 | 1.16 | 2.38 | 0.64 | 2.22 | |||
| Bot | Tension | 6.86 | 1.77 | 3.91 | 1.59 | 3.40 | 0.91 | 2.86 | 1.16 | 1.66 | 0.45 | ||
| Compression | 5.75 | 11.82 | 1.04 | 3.20 | 2.98 | 5.93 | 0.83 | 2.32 | 1.38 | 2.84 | |||
AL 2024-T351 Plate (t=0.5”) |
FWD | UP | DOWN | IN | OUT | MAX Tension (ksi) |
MAX Compression (ksi) |
||||||
| F1 (ksi) |
F2 (ksi) |
F1 (ksi) |
F2 (ksi) |
F1 (ksi) |
F2 (ksi) |
F1 (ksi) |
F2 (ksi) |
F1 (ksi) |
F2 (ksi) |
||||
| Top | Tension | 14.86 | 1.70 | 4.90 | 0.53 | 7.16 | 0.91 | 2.74 | 0.58 | 3.83 | 0.38 | 22.14 | 17.11 |
| Compression | 1.79 | 17.11 | 0.57 | 4.51 | 0.78 | 7.90 | 0.45 | 3.89 | 0.58 | 2.74 | |||
| Bot | Tension | 22.14 | 1.99 | 4.46 | 0.55 | 9.68 | 0.86 | 3.39 | 0.39 | 3.56 | 0.57 | ||
| Compression | 1.85 | 15.19 | 0.50 | 6.00 | 0.80 | 7.18 | 0.56 | 3.56 | 0.36 | 3.22 | |||
Observer Station Seat Pallet - maximum and minimum principal stresses in structural plates. The highlighted cells represent the governing tensile and compressive principal stresses.
| AL 7075-T651 Plate (t=0.5”) | FWD | UP | DOWN | IN | OUT | MAX Tension (ksi) |
MAX Compression (ksi) |
||||||
|---|---|---|---|---|---|---|---|---|---|---|---|---|---|
| F1 (ksi) |
F2 (ksi) |
F1 (ksi) |
F2 (ksi) |
F1 (ksi) |
F2 (ksi) |
F1 (ksi) |
F2 (ksi) |
F1 (ksi) |
F2 (ksi) |
||||
| Top | Tension | 6.45 | 3.86 | 3.85 | 3.18 | 3.75 | 2.19 | 3.23 | 2.83 | 3.71 | 3.19 | 9.66 | 9.26 |
| Compression | 7.75 | 9.26 | 1.96 | 3.36 | 3.55 | 4.30 | 3.19 | 3.71 | 2.82 | 3.23 | |||
| Bot | Tension | 9.66 | 7.73 | 2.24 | 1.12 | 4.52 | 3.65 | 3.50 | 3.14 | 3.39 | 3.10 | ||
| Compression | 4.20 | 5.59 | 3.26 | 4.04 | 1.25 | 2.50 | 3.11 | 3.39 | 3.14 | 3.50 | |||
| AL 2024-T3 Sheet (t=0.05”) | FWD | UP | DOWN | IN | OUT | MAX Tension (ksi) |
MAX Compression (ksi) |
||||||
| F1 (ksi) |
F2 (ksi) |
F1 (ksi) |
F2 (ksi) |
F1 (ksi) |
F2 (ksi) |
F1 (ksi) |
F2 (ksi) |
F1 (ksi) |
F2 (ksi) |
||||
| Top | Tension | -0.01 | -0.83 | 0.14 | 0.00 | 0.04 | -0.59 | 0.11 | -0.06 | 0.09 | -0.40 | 1.34 | 2.22 |
| Compression | 0.01 | 0.83 | 0.14 | 0.00 | 0.04 | 0.59 | 0.11 | 0.06 | 0.09 | 0.40 | |||
| Bot | Tension | 0.97 | 0.71 | 1.34 | 0.62 | 0.72 | 0.35 | 0.82 | 0.40 | 0.56 | 0.18 | ||
| Compression | 0.72 | 2.22 | 0.58 | 1.29 | 0.65 | 1.52 | 0.54 | 1.09 | 0.50 | 1.11 | |||
AL 2024-T351 Plate (t=0.5”) |
FWD | UP | DOWN | IN | OUT | MAX Tension (ksi) |
MAX Compression (ksi) |
||||||
| F1 (ksi) |
F2 (ksi) |
F1 (ksi) |
F2 (ksi) |
F1 (ksi) |
F2 (ksi) |
F1 (ksi) |
F2 (ksi) |
F1 (ksi) |
F2 (ksi) |
||||
| Top | Tension | 4.22 | 0.51 | 3.09 | 0.39 | 3.19 | 0.35 | 1.81 | 0.29 | 2.08 | 0.25 | 7.43 | 4.97 |
| Compression | 0.74 | 4.97 | 0.29 | 2.87 | 0.46 | 3.45 | 0.24 | 2.08 | 0.31 | 1.81 | |||
| Bot | Tension | 7.43 | 0.58 | 2.93 | 0.40 | 4.47 | 0.47 | 1.98 | 0.24 | 2.46 | 0.31 | ||
| Compression | 0.74 | 4.14 | 0.37 | 4.00 | 0.45 | 3.27 | 0.29 | 2.47 | 0.24 | 1.98 | |||
AL 7075-T651 Plate
As shown in the corresponding table, the Maximum Tensile Principal Stresses in AL 7075-T651 Plate Panels are 18.51 ksi and 9.66 ksi under FORWARD load case for the WSP and OSP installations, respectively. In addition, the Maximum Compression Principal Stresses are 17.78 ksi and 9.26 ksi under the same load case for the WSP and OSP installations, respectively.
The 0.5” thick AL 7075-T651 Plate has an ultimate allowable tensile strength (Ftu) and an allowable yield compressive strength (Fcy) of 77 ksi and 68 ksi, respectively. The minimum margin of safety will be the lowest value between the tensile load MST and the compressive load MSC. These margins of safety can be expressed as below (considering FoS=1.5):
→ PASS
→ PASS
The Attachment Points
NAS8604-7 reactions are resolved into component and resultant shear/tensile demand for both pallet models. Source shading distinguishes the shear components used in the resultant calculation.
Workstation Seat Pallet - NAS8604-7 attachment-bolt reaction components. The highlighted cells represent the shear-force components.
| ID | Coordinate | UPWARD | DOWNWARD | OUTBOARD | INBOARD | FORWARD | ||||||||||
|---|---|---|---|---|---|---|---|---|---|---|---|---|---|---|---|---|
| X | Y | Z | X | Y | Z | X | Y | Z | X | Y | Z | X | Y | Z | ||
| 6195 | 22.5, 32.38, 2.43 | -66.97 | -252.34 | -55.40 | 108.18 | 403.46 | 88.01 | 33.22 | 126.75 | 62.44 | -33.05 | -128.24 | -63.09 | 356.07 | 1051.50 | 196.62 |
| 6330 | 18.5, 32.38, 2.43 | -48.53 | -182.73 | -66.53 | 76.75 | 296.63 | 108.85 | 16.27 | 116.24 | 74.23 | -16.79 | -115.23 | -73.50 | 363.62 | 641.69 | 224.57 |
| 6495 | 13.5, 32.38, 2.43 | -13.13 | -113.21 | -48.10 | 20.34 | 181.97 | 77.03 | -4.38 | 77.87 | 56.01 | 4.29 | -77.92 | -56.24 | 264.73 | 325.02 | 137.45 |
| 6615 | 9.5, 32.38, 2.43 | 27.01 | -109.47 | -43.46 | -43.91 | 176.01 | 69.26 | -19.54 | 78.14 | 48.15 | 19.64 | -78.07 | -48.51 | 103.20 | 302.51 | 107.48 |
| 6780 | 4.5, 32.38, 2.43 | 58.37 | -161.69 | -47.15 | -92.85 | 264.22 | 78.28 | -32.79 | 113.89 | 44.92 | 33.13 | -112.82 | -43.90 | -46.14 | 492.44 | 118.39 |
| 6915 | 0.5, 32.38, 2.43 | 65.92 | -231.71 | -16.24 | -106.62 | 376.33 | 25.86 | -39.55 | 144.16 | 8.39 | 39.36 | -144.73 | -8.94 | -137.71 | 683.13 | 16.18 |
| 7659 | 0.5, 0.68, 0 | -24.05 | 130.60 | 69.02 | 38.77 | -212.33 | -111.32 | -38.46 | -225.79 | 34.54 | 38.45 | 225.62 | -34.51 | 152.02 | -330.05 | -254.65 |
| 8347 | 9.5, 0.68, 0 | -3.09 | 156.23 | -41.53 | 5.17 | -252.29 | 67.02 | -83.37 | -235.01 | -58.08 | 83.39 | 235.01 | 58.08 | 159.05 | -464.36 | 167.18 |
| 8416 | 4.5, 0.68, 0 | -118.72 | 168.74 | -49.36 | 192.12 | -273.24 | 79.63 | 2.46 | -12.91 | -32.41 | -2.42 | 12.82 | 32.40 | 557.03 | -763.08 | 169.69 |
| 8485 | 22.5, 0.68, 0 | 25.18 | 217.40 | 48.33 | -40.56 | -350.50 | -77.97 | 81.05 | -535.73 | -15.58 | -81.04 | 535.87 | 15.59 | 26.73 | -867.81 | -225.80 |
| 9809 | 13.5, 0.68, 0 | -25.67 | 201.59 | -86.03 | 41.83 | -325.86 | 138.84 | 90.67 | -203.34 | -119.56 | -90.62 | 203.28 | 119.56 | 256.15 | -727.12 | 336.13 |
| 9814 | 18.5, 0.68, 0 | 123.68 | 176.59 | -59.30 | -199.23 | -284.39 | 95.68 | -5.58 | -61.65 | -44.56 | 5.65 | 61.78 | 44.56 | -202.61 | -343.87 | 202.30 |
Observer Station Seat Pallet - NAS8604-7 attachment-bolt reaction components. The highlighted cells represent the shear-force components.
| ID | Coordinate | UPWARD | DOWNWARD | OUTBOARD | INBOARD | FORWARD | ||||||||||
|---|---|---|---|---|---|---|---|---|---|---|---|---|---|---|---|---|
| X | Y | Z | X | Y | Z | X | Y | Z | X | Y | Z | X | Y | Z | ||
| 6195 | 22.5, 32.38, 2.43 | -52.20 | -157.19 | -23.90 | 58.12 | 175.35 | 26.32 | 25.21 | 85.39 | 16.90 | -25.35 | -85.94 | -17.28 | 162.79 | 314.73 | 29.36 |
| 6330 | 18.5, 32.38, 2.43 | -53.70 | -100.02 | -46.19 | 59.34 | 112.47 | 52.51 | 22.21 | 70.83 | 34.62 | -22.65 | -70.34 | -33.92 | 229.58 | 156.79 | 58.62 |
| 6495 | 13.5, 32.38, 2.43 | -27.08 | -58.15 | -40.06 | 29.93 | 64.94 | 44.40 | 7.53 | 52.32 | 32.80 | -7.77 | -52.23 | -33.07 | 215.38 | 67.31 | 42.29 |
| 6615 | 9.5, 32.38, 2.43 | 10.50 | -48.68 | -38.98 | -11.93 | 54.41 | 43.11 | -9.65 | 43.68 | 32.70 | 9.50 | -43.57 | -33.00 | 156.71 | 22.04 | 24.98 |
| 6780 | 4.5, 32.38, 2.43 | 37.60 | -94.67 | -50.79 | -41.42 | 107.80 | 58.04 | -21.44 | 66.53 | 40.06 | 21.83 | -65.13 | -39.11 | 94.48 | 76.56 | 38.28 |
| 6915 | 0.5, 32.38, 2.43 | 46.13 | -170.80 | -37.89 | -51.79 | 192.19 | 42.16 | -27.25 | 104.16 | 29.02 | 27.08 | -103.48 | -29.25 | 21.79 | 146.00 | 33.46 |
| 11697 | 22.5, 0.68, 0 | 15.08 | -9.11 | 50.65 | -16.59 | 9.46 | -56.59 | 51.57 | -151.05 | 13.15 | -51.39 | 150.60 | -13.14 | 84.75 | -161.49 | -62.85 |
| 11705 | 18.5, 0.68, 0 | 34.95 | 94.11 | -34.04 | -38.80 | -105.92 | 38.04 | 53.05 | -148.81 | -35.66 | -52.87 | 148.36 | 35.66 | 152.55 | -52.96 | -31.50 |
| 11715 | 13.5, 0.68, 0 | 22.42 | 136.87 | -44.77 | -24.83 | -153.63 | 50.04 | 27.46 | -168.59 | -32.50 | -27.29 | 168.19 | 32.50 | 204.52 | -136.30 | 33.25 |
| 11723 | 9.5, 0.68, 0 | -20.35 | 177.19 | -87.08 | 22.96 | -198.66 | 97.32 | -10.27 | -180.88 | -70.92 | 10.43 | 180.49 | 70.92 | 245.18 | -262.55 | 169.56 |
| 11733 | 4.5, 0.68, 0 | -20.94 | 183.90 | -97.58 | 23.51 | -206.10 | 109.05 | -52.79 | -189.25 | -84.47 | 52.87 | 188.90 | 84.47 | 195.31 | -268.01 | 208.60 |
| 11741 | 0.5, 0.68, 0 | 7.60 | 46.56 | 83.00 | -8.52 | -52.32 | -92.75 | -65.62 | -201.25 | 39.45 | 65.61 | 201.08 | -39.44 | 87.73 | 97.87 | -155.04 |
Workstation Seat Pallet - resultant shear and tensile forces carried by NAS8604-7 attachment bolts.
| ID | Coordinate | UPWARD | DOWNWARD | OUTBOARD | INBOARD | FORWARD | |||||
|---|---|---|---|---|---|---|---|---|---|---|---|
| Tensile | Shear | Tensile | Shear | Tensile | Shear | Tensile | Shear | Tensile | Shear | ||
| 6195 | 22.5, 32.38, 2.43 | -55.40 | 261.07 | 88.01 | 417.71 | 62.44 | 131.03 | -63.09 | 132.44 | 196.62 | 1110.15 |
| 6330 | 18.5, 32.38, 2.43 | -66.53 | 189.06 | 108.85 | 306.40 | 74.23 | 117.37 | -73.50 | 116.45 | 224.57 | 737.55 |
| 6495 | 13.5, 32.38, 2.43 | -48.10 | 113.97 | 77.03 | 183.10 | 56.01 | 77.99 | -56.24 | 78.03 | 137.45 | 419.19 |
| 6615 | 9.5, 32.38, 2.43 | -43.46 | 112.75 | 69.26 | 181.40 | 48.15 | 80.54 | -48.51 | 80.50 | 107.48 | 319.63 |
| 6780 | 4.5, 32.38, 2.43 | -47.15 | 171.91 | 78.28 | 280.05 | 44.92 | 118.52 | -43.90 | 117.58 | 118.39 | 494.60 |
| 6915 | 0.5, 32.38, 2.43 | -16.24 | 240.91 | 25.86 | 391.14 | 8.39 | 149.49 | -8.94 | 149.99 | 16.18 | 696.87 |
| 7659 | 0.5, 0.68, 0 | 69.02 | 132.80 | -111.32 | 215.84 | 34.54 | 229.04 | -34.51 | 228.88 | -254.65 | 363.38 |
| 8347 | 9.5, 0.68, 0 | -41.53 | 156.26 | 67.02 | 252.34 | -58.08 | 249.36 | 58.08 | 249.37 | 167.18 | 490.85 |
| 8416 | 4.5, 0.68, 0 | -49.36 | 206.32 | 79.63 | 334.02 | -32.41 | 13.14 | 32.40 | 13.05 | 169.69 | 944.76 |
| 8485 | 22.5, 0.68, 0 | 48.33 | 218.85 | -77.97 | 352.84 | -15.58 | 541.82 | 15.59 | 541.96 | -225.80 | 868.22 |
| 9809 | 13.5, 0.68, 0 | -86.03 | 203.22 | 138.84 | 328.53 | -119.56 | 222.64 | 119.56 | 222.57 | 336.13 | 770.92 |
| 9814 | 18.5, 0.68, 0 | -59.30 | 215.60 | 95.68 | 347.23 | -44.56 | 61.91 | 44.56 | 62.04 | 202.30 | 399.12 |
Observer Station Seat Pallet - resultant shear and tensile forces carried by NAS8604-7 attachment bolts.
| ID | Coordinate | UPWARD | DOWNWARD | OUTBOARD | INBOARD | FORWARD | |||||
|---|---|---|---|---|---|---|---|---|---|---|---|
| Tensile | Shear | Tensile | Shear | Tensile | Shear | Tensile | Shear | Tensile | Shear | ||
| 6195 | 22.5, 32.38, 2.43 | -23.90 | 165.63 | 26.32 | 184.73 | 16.90 | 89.03 | -17.28 | 89.60 | 29.36 | 354.34 |
| 6330 | 18.5, 32.38, 2.43 | -46.19 | 113.52 | 52.51 | 127.16 | 34.62 | 74.23 | -33.92 | 73.89 | 58.62 | 278.01 |
| 6495 | 13.5, 32.38, 2.43 | -40.06 | 64.14 | 44.40 | 71.50 | 32.80 | 52.86 | -33.07 | 52.80 | 42.29 | 225.65 |
| 6615 | 9.5, 32.38, 2.43 | -38.98 | 49.80 | 43.11 | 55.71 | 32.70 | 44.74 | -33.00 | 44.59 | 24.98 | 158.25 |
| 6780 | 4.5, 32.38, 2.43 | -50.79 | 101.87 | 58.04 | 115.48 | 40.06 | 69.90 | -39.11 | 68.69 | 38.28 | 121.61 |
| 6915 | 0.5, 32.38, 2.43 | -37.89 | 176.92 | 42.16 | 199.04 | 29.02 | 107.66 | -29.25 | 106.96 | 33.46 | 147.62 |
| 11697 | 22.5, 0.68, 0 | 50.65 | 17.62 | -56.59 | 19.09 | 13.15 | 159.61 | -13.14 | 159.12 | -62.85 | 182.38 |
| 11705 | 18.5, 0.68, 0 | -34.04 | 100.39 | 38.04 | 112.80 | -35.66 | 157.98 | 35.66 | 157.50 | -31.50 | 161.48 |
| 11715 | 13.5, 0.68, 0 | -44.77 | 138.69 | 50.04 | 155.62 | -32.50 | 170.81 | 32.50 | 170.39 | 33.25 | 245.78 |
| 11723 | 9.5, 0.68, 0 | -87.08 | 178.35 | 97.32 | 199.98 | -70.92 | 181.17 | 70.92 | 180.79 | 169.56 | 359.23 |
| 11733 | 4.5, 0.68, 0 | -97.58 | 185.09 | 109.05 | 207.43 | -84.47 | 196.48 | 84.47 | 196.16 | 208.60 | 331.62 |
| 11741 | 0.5, 0.68, 0 | 83.00 | 47.18 | -92.75 | 53.01 | 39.45 | 211.68 | -39.44 | 211.51 | -155.04 | 131.43 |
Based on the corresponding table, the maximum shear and tensile forces carried by NAS8604-7 Bolts are 1,110.15 lbf and 254.65 lbf, respectively, which belong to the forward load case in the WSP. The joints at the attachment points have a minimum ultimate shear and tensile load capacities of 4,660 lbf and 4,480 lbf, respectively. Moreover, the Medium Duty Anodized Aircraft Track has a vertical load allowable of 4500 lbf [Technical Data Sheet-ANCRA Aircraft Track]. Hence, the vertical load allowable per tooth is 4500/2 = 2,250 lbf. The allowable reaction force that can be exerted on the rail lip by the fastener head or by the Track Fittings. Therefore, the minimum margin of safety can be expressed as below:
→ PASS
→ PASS
Seat Pallets’ Fasteners
NAS8604-17 top-plate screws
Plate resultants are converted to element-edge forces using extracted mesh geometry, then resolved into screw shear/tension demand.
Single-fastener screening
Where a local maximum is compared against one screw capacity, the assumption intentionally avoids crediting redistribution across the full fastener group.
Seat pins → track → base plate
Rigid-body reactions at the four seat pins provide the input for the MS24694 seat-track attachment check.
Certified seat pins
Seat pins supplied with the certified seat are accepted for the emergency-load application; the pallet-side fasteners remain explicitly checked.
NAS8604 Bolts
NAS8604 Bolts were utilised in three locations within the WSP and OSP:
Connecting the Base plate to the OEM Seat Track
Connecting the Side Plates to the Top Plate.
Connecting the Side Plates to the Base Plate.
NAS8604 Bolts utilized in Side Plates – Top Plate Joint.
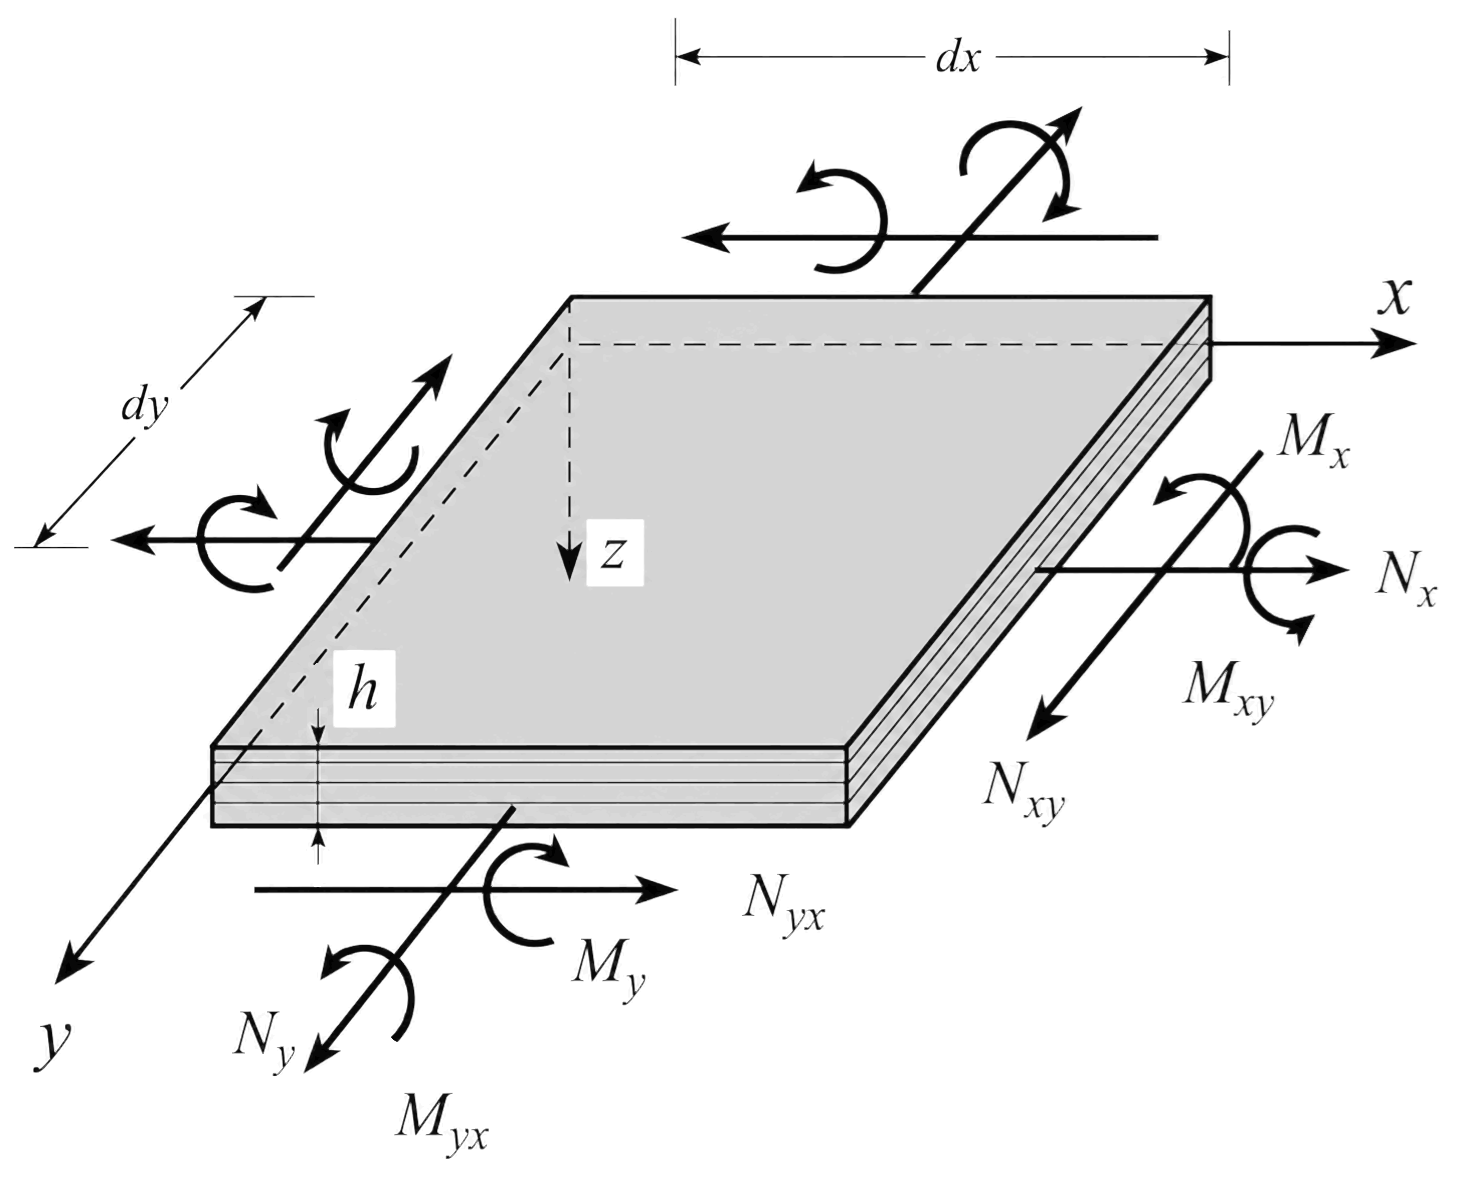
As illustrated in the associated figure, the Top Plate is fixed to the Side Plates through 20xNAS8604-17 Screws (ten at inboard and outboard sides). In order to assess these screws, the plate’s forces were analysed separately using python code. the associated figure illustrates the Membrane Forces, Shear Flows, Shear Forces per unit length of the top plate in the WSP.
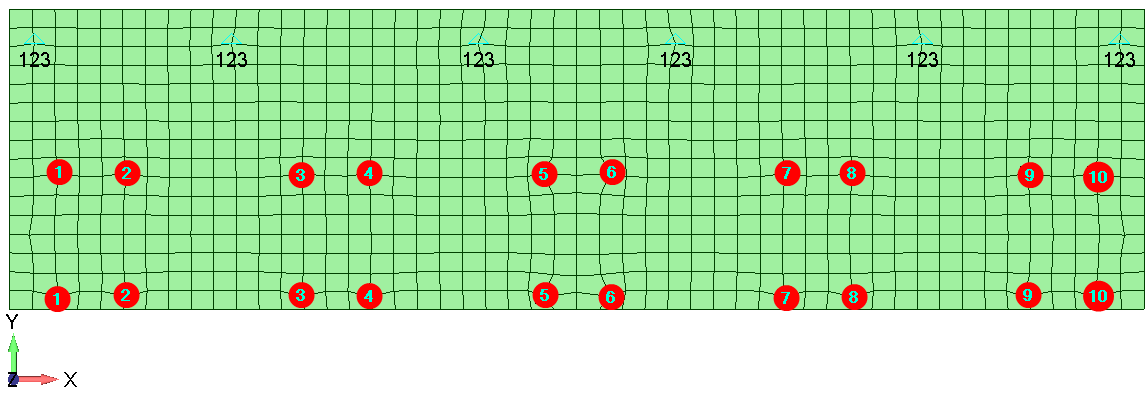
The Maximum Shear (Screw’s Shear Direction) and Tensile (Screw’s Tensile Direction) forces were calculated for each element in all load cases using python code for both the WSP and OSP. This code reads element and nodal data from an Excel file containing FEMAP results, and it extracts nodal coordinates. After that nodes are plotted with blue markers, elements are connected with thin grey lines, and element IDs are labeled (the associated figure). The elements dimensions are calculated using the nodal coordinates, and the Maximum Shear and Tensile forces are calculated based on these dimensions. the corresponding table lists the Maximum Plate, Shear, and Tensile Forces for all load cases in both the WSP and OSP.
The top-plate force post-processing was automated to reduce repetitive manual work and improve traceability. The script reads FEMAP-exported element and nodal data, reconstructs the plate geometry, calculates element dimensions, converts plate resultants into elemental forces, screens all load cases, and extracts the governing fastener demand.
- Read the FEMAP Excel export and nodal coordinates.
- Extract nodal-coordinate values (X-Def, Y-Def, Z-Def).
- Filter valid quadrilateral plate elements.
- Calculate element dimensions and local force directions.
- Recover nx, ny, nxy, qx, and qy for every element and load case.
- Calculate elemental shear and tensile demand.
A conservative in-plane resultant is calculated as:
-
Generate contour maps and a governing-result summary.
- 2D plot of elements and nodes.
- Heat maps for maximum shear load and maximum tensile load for every load case.
- Extract the governing membrane, shear, and tensile forces and export the detailed elemental results for traceability.
Why I automated this step
The governing plate element is not necessarily the element containing
the largest individual
nx,
ny,
or
nxy
component. Automation allows every valid plate element and load case
to be evaluated using one consistent calculation sequence, reducing
manual spreadsheet manipulation and preserving a repeatable audit
trail.
Maximum plate, shear and tensile force resultants used to assess the top-plate fasteners. The highlighted cells represent the governing values.
| Assembly | Load Case | ||||||||
|---|---|---|---|---|---|---|---|---|---|
| WSP | FWD | 180.19 | 451.00 | 284.17 | 306.75 | 75.65 | 125.51 | 881.80 | 189.41 |
| INBD | 43.00 | 19.76 | 37.49 | 40.21 | 17.99 | 19.11 | 103.26 | 25.91 | |
| OUTBD | 39.11 | 62.15 | 33.07 | 35.70 | 16.50 | 29.99 | 102.36 | 43.78 | |
| UP | 57.35 | 34.49 | 53.23 | 64.75 | 26.64 | 21.66 | 203.27 | 25.89 | |
| DOWN | 67.17 | 173.74 | 103.99 | 112.25 | 33.53 | 57.64 | 325.62 | 83.54 | |
| OSP | FWD | 76.52 | 133.55 | 95.63 | 103.23 | 20.04 | 41.40 | 290.96 | 61.06 |
| INBD | 26.38 | 14.05 | 23.35 | 28.41 | 12.84 | 10.24 | 70.47 | 13.94 | |
| OUTBD | 13.60 | 45.07 | 22.48 | 24.26 | 10.69 | 15.85 | 70.04 | 26.55 | |
| UP | 50.20 | 23.21 | 38.65 | 47.01 | 18.40 | 14.07 | 131.26 | 19.82 | |
| DOWN | 30.52 | 83.15 | 47.01 | 50.75 | 14.83 | 25.17 | 146.39 | 37.74 |
The screw in this joint configuration has an ultimate tensile and shear strength values of ftu=4,480 lbf and fsu=4,660 lbf, respectively. Assuming that the maximum tensile and shear forces (189.41 lbf and 881.80 lbf, respectively) are carried by the one of the NAS8604-17 Screws only, these screws pass by observation.
MS24694 Screws utilized in Seat Track – Base Plate Joint.
The seat tracks are fixed to the base plate through MS24694-S51 and -S55 Screws. The primary load on these screws come from the seat and occupant weights. As illustrated in the associated figure, the seats are fixed to the seat track through four pins (came with the seat directly from the supplier). Hence, using the 3D Rigid Body Analysis, the reaction forces at each of the four pins for all load cases are illustrated in the corresponding table, and the calculated shear and axial loads are illustrated in the corresponding table.
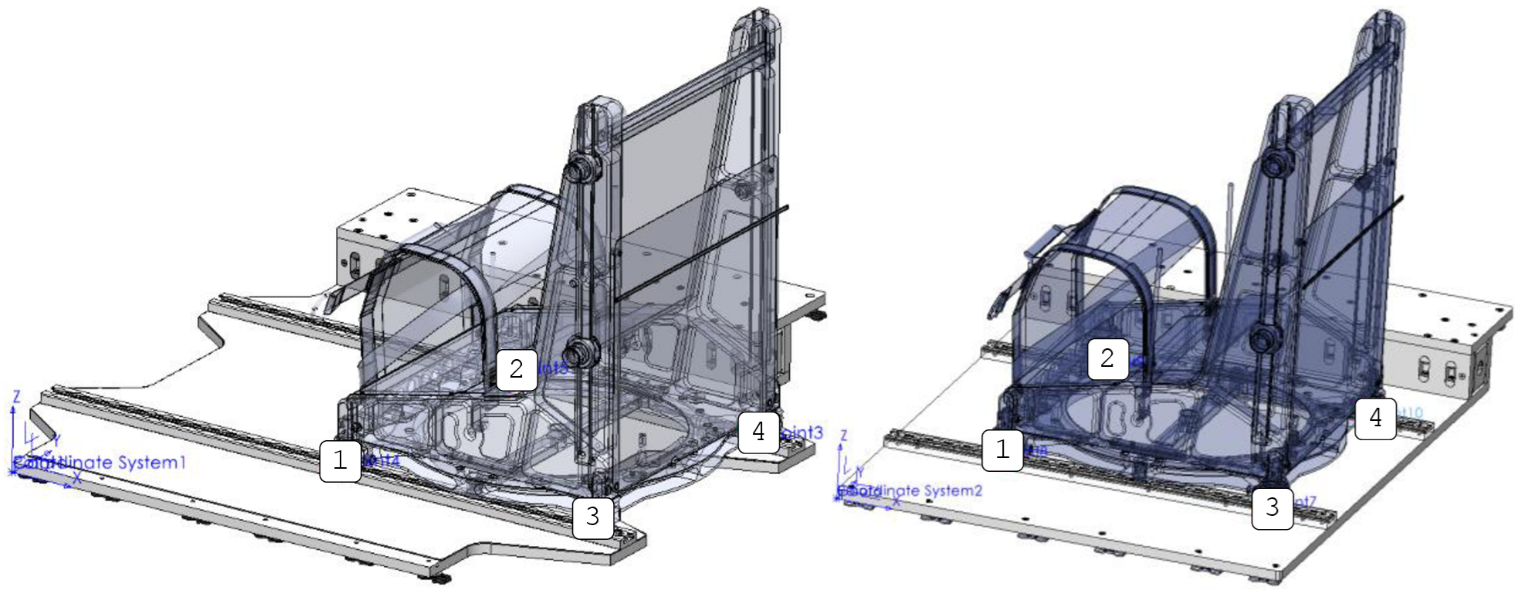
Seat-pin reaction components across the governing Workstation and Observer Station load cases.
| WSP | Pin #1 | Pin #2 | Pin #3 | Pin #4 | ||||||||
|---|---|---|---|---|---|---|---|---|---|---|---|---|
| Rx | Ry | Rz | Rx | Ry | Rz | Rx | Ry | Rz | Rx | Ry | Rz | |
| [lbf] | [lbf] | [lbf] | [lbf] | |||||||||
| 6g FORWARD CASE | 388.67 | 0.28 | 1415.67 | 389.23 | 0.28 | 1415.67 | 388.67 | -0.28 | -1415.67 | 389.23 | -0.28 | -1415.67 |
| 2g INBOARD CASE | -41.95 | 171.60 | 471.89 | 41.95 | 171.60 | -471.89 | -41.95 | 87.70 | 471.89 | 41.95 | 87.70 | -471.89 |
| 2g OUTBOARD CASE | 41.95 | -171.60 | -471.89 | -41.95 | -171.60 | 471.89 | 41.95 | -87.70 | -471.89 | -41.95 | -87.70 | 471.89 |
| 2.9g UPWARD CASE | -309.38 | -309.92 | -66.07 | -66.60 | ||||||||
| 4.68g DOWNWARD CASE | 499.28 | 500.15 | 106.62 | 107.48 | ||||||||
| OSP | Pin #1 | Pin #2 | Pin #3 | Pin #4 | ||||||||
| Rx | Ry | Rz | Rx | Ry | Rz | Rx | Ry | Rz | Rx | Ry | Rz | |
| [lbf] | [lbf] | [lbf] | [lbf] | |||||||||
| 6g FORWARD CASE | 388.67 | 0.28 | 1418.71 | 389.23 | 0.28 | 1418.71 | 388.67 | -0.28 | -1418.71 | 389.23 | -0.28 | -1418.71 |
| 2g INBOARD CASE | -28.13 | 157.72 | 471.89 | 28.13 | 157.72 | -471.89 | -28.13 | 101.58 | 471.89 | 28.13 | 101.58 | -471.89 |
| 2g OUTBOARD CASE | 28.13 | -157.72 | -471.89 | -28.13 | -157.72 | 471.89 | 28.13 | -101.58 | -471.89 | -28.13 | -101.58 | 471.89 |
| 5.27g UPWARD CASE | -489.40 | -490.38 | -192.88 | -193.85 | ||||||||
| 5.89g DOWNWARD CASE | 546.98 | 548.07 | 215.57 | 216.66 | ||||||||
Seat-pin resultant shear and axial forces across the governing Workstation and Observer Station load cases.
| WSP | Pin #1 | Pin #2 | Pin #3 | Pin #4 | ||||
|---|---|---|---|---|---|---|---|---|
| Shear Load | Axial Load | Shear Load | Axial Load | Shear Load | Axial Load | Shear Load | Axial Load | |
| (lbf] | (lbf] | (lbf] | (lbf] | |||||
| 6g FORWARD CASE | 388.67 | 1415.67 | 389.23 | 1415.67 | 388.67 | -1415.67 | 389.23 | -1415.67 |
| 2g INBOARD CASE | 176.65 | 471.89 | 176.65 | -471.89 | 97.22 | 471.89 | 97.22 | -471.89 |
| 2g OUTBOARD CASE | 176.65 | -471.89 | 176.65 | 471.89 | 97.22 | -471.89 | 97.22 | 471.89 |
| 2.9g UPWARD CASE | -309.38 | -309.92 | -66.07 | -66.60 | ||||
| 4.68g DOWNWARD CASE | 499.28 | 500.15 | 106.62 | 107.48 | ||||
| OSP | Pin #1 | Pin #2 | Pin #3 | Pin #4 | ||||
| Shear Load | Axial Load | Shear Load | Axial Load | Shear Load | Axial Load | Shear Load | Axial Load | |
| (lbf] | (lbf] | (lbf] | (lbf] | |||||
| 6g FORWARD CASE | 388.67 | 1418.71 | 389.23 | 1418.71 | 388.67 | -1418.71 | 389.23 | -1418.71 |
| 2g INBOARD CASE | 160.21 | 471.89 | 160.21 | -471.89 | 105.40 | 471.89 | 105.40 | -471.89 |
| 2g OUTBOARD CASE | 160.21 | -471.89 | 160.21 | 471.89 | 105.40 | -471.89 | 105.40 | 471.89 |
| 5.27g UPWARD CASE | -489.40 | -490.38 | -192.88 | -193.85 | ||||
| 5.89g DOWNWARD CASE | 546.98 | 548.07 | 215.57 | 216.66 | ||||
As shown in the corresponding table, the maximum shear and tensile forces at the seat’s pins are 389.23 lbf and 1,418.71 lbf, respectively, and the belong to the forward load case in the OSP.
The pins were delivered with the seats directly from the supplier. As the seat is certified to withstand emergency loading conditions, these pins are considered acceptable. No further investigation is required.
The compressive forces will be distributed over a wider area throughout the attachment surface; therefore, it passes by inspection.
Based on the fastener-allowables discussion above, the MS24694-S51 and S55 Screws in the Base Plate – Seat Track joint configuration has an ultimate tensile and shear strength values of ftu=2,500 lbf, fsu=2,125 lbf, respectively. There are ten and eight MS24694 screws that attach the seat track to the base plate in the WSP and OSP installations, respectively. Assuming that the shear and tensile forces will be carried by only of one of these screws, the screw’s margin of safety can be expressed as below:
→ PASS
→ PASS
REFERENCES
Structural Methods & Allowables
- MMPDS-15 - Metallic Materials Properties Development and Standardization
- Stress Analysis Manual - Air Force Flight Dynamics Laboratory, Wright-Patterson AFB
Regulatory & Aircraft Load Basis
- Federal Aviation Regulations - 14 CFR Part 25
- FAA Advisory Circular AC 120-27D - Aircraft Weight and Balance Control
- DHC-8-100 Load Cases and Applied Loads
Fasteners & Hardware Data
- Fastener Design Manual - NASA Reference Publication 1228
- MS24694 screw technical data
Track & Fitting Data
- ANCRA Aircraft Track technical data
- 42182-10 ANCRA flush seat-track fitting data
SUBSTANTIATION OUTCOME
Starboard models substantiate the mirrored port installations by comparison.
Combined stress, crippling and column-buckling checks satisfy the source assessment.
Principal-stress and attachment reaction checks remain within the applicable allowables.
NAS8604 and MS24694 fastener demands are below the governing shear/tension or joint allowables.