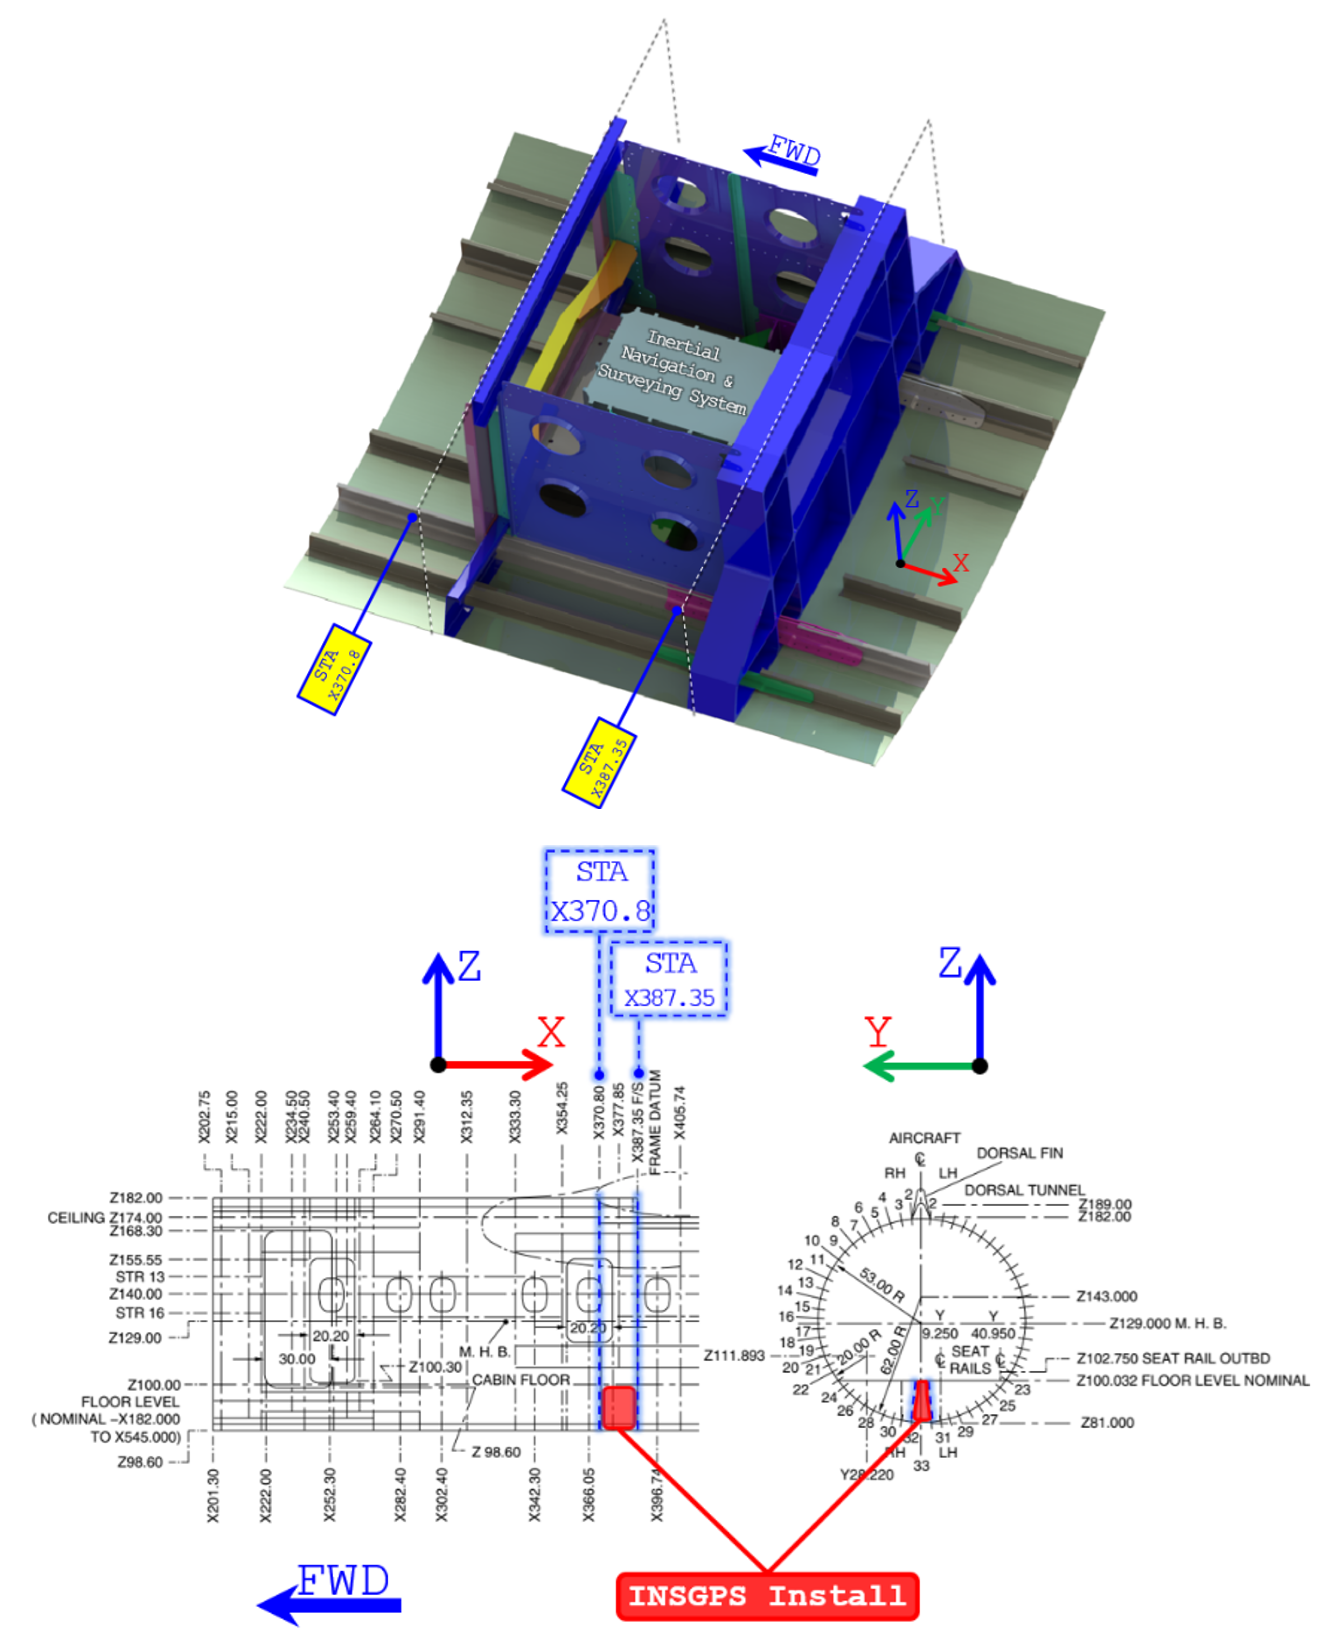
The installation occupies a compact center-fuselage envelope around the X380 analysis station.
INTRODUCTION
Static-strength substantiation of the Inertial Navigation and Surveying System installation on a DHC-8-100. The assessment follows the load path from the equipment and tray through the support angles, angle/channel beams, tee clips and aircraft attachment structure.
Classical rigid-body and beam methods are used to extract attachment demand, evaluate fastener/joint capacity, and substantiate critical structural members against applicable material allowables.
AircraftDHC-8-100Exterior structural installation
Installation envelopeX370.8 → X387.35Between stringers 32P and 32S
Conservative payload25.11 lb₍f₎Added structure + equipment, including 15% installation allowance
Substantiation routeClassical + 3D rigid-bodyFasteners, tray, support angles, angle beam and tee clip
DESIGN ASSESSMENT
Load is introduced into the adjacent keel/floor support structure and stringer attachments.
Tray reactions feed the FWD/AFT supports before entering the angle/channel beam structure.
The final load path is transferred into existing floor/keel structure and the adjacent stringer system.
Load-path driven substantiation
The analysis is organized by successive load-transfer interfaces rather than by part description: equipment bolts → tray bolts → support-angle joints → beam joints → aircraft tie-ins.
I traced the installation as a sequence of discrete interfaces rather than treating it as one equivalent bracket. Equipment inertia is introduced into the tray through the four AN3-7 mounting bolts; the tray transfers the combined payload to the FWD and AFT support angles through AN4-6 bolts. Those reactions then enter the Angle Beam / Channel Beam through Hi-Lok pin-collar joints and finally close into the existing floor-keel and stringer structure through the beam and Tee-Clip attachments. Keeping each interface explicit makes the reaction path auditable and allows the governing fastener, bearing, bending, and local clip checks to be assessed at the physical load-transfer location.
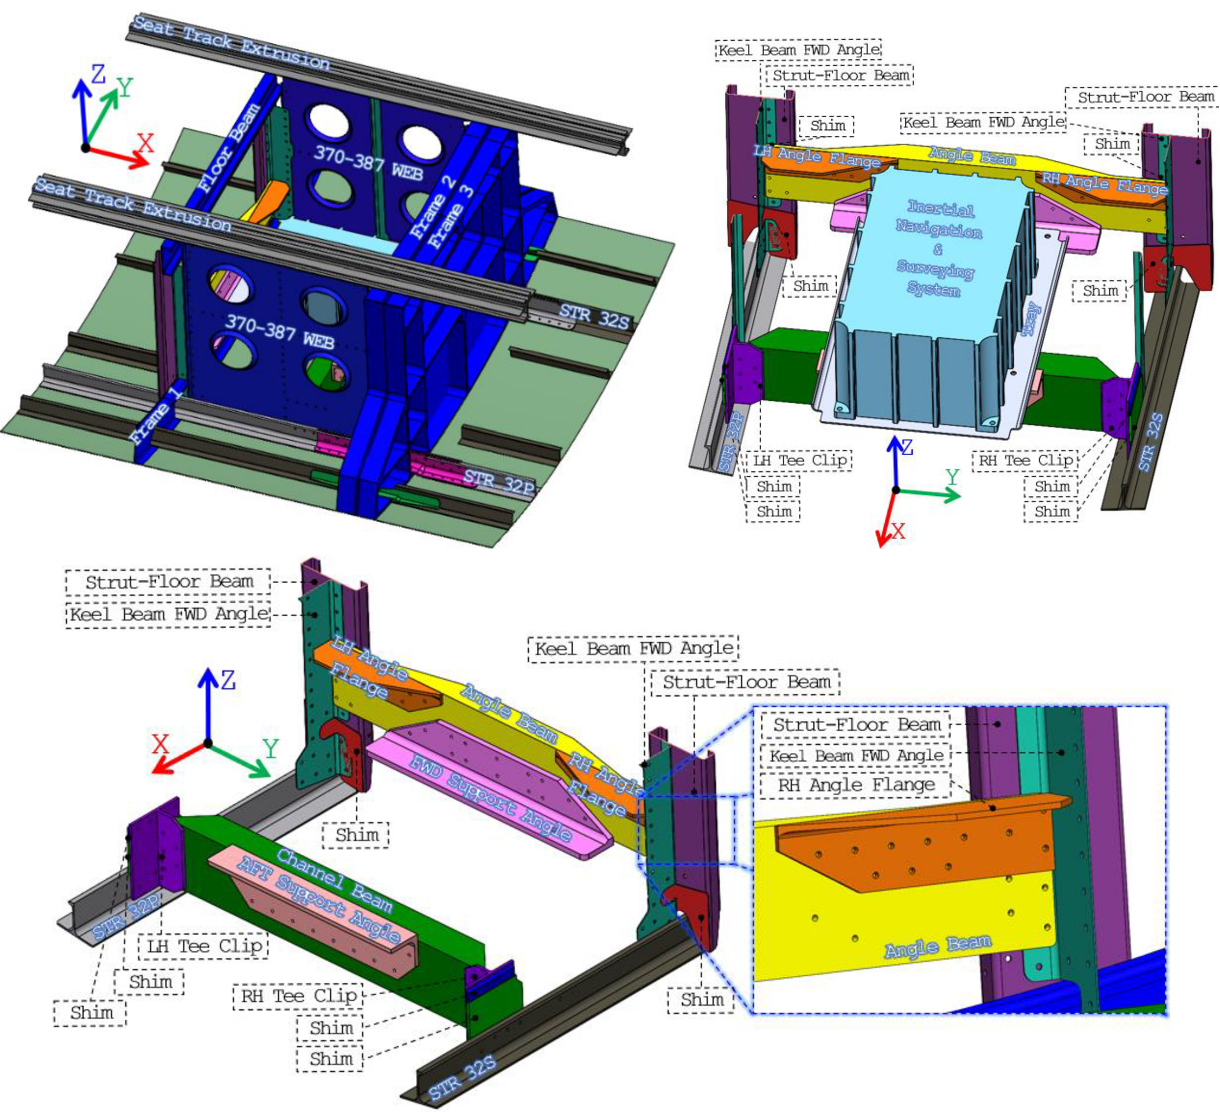
INSGPS Installation Components
The following component schedule identifies the load-carrying additions and the existing aircraft members used in the substantiation. Thickness and material are retained exactly from the source report.
Main structural components, thicknesses and materials.
| Component Name | Thickness (in) |
Material |
|---|---|---|
| Tray | 0.071 | AL 2024-T3 ALCLAD Sheet |
| Shim | 0.032 | |
| Shim | 0.1 | |
| Shim | 0.125 | |
| LH Flange Angle | 0.125 | AL 6061-T6511 Extrusion |
| RH Flange Angle | ||
| LH Tee Clip | ||
| RH Tee Clip | ||
| Angle Beam | 0.1875 | |
| AFT Support Angle | 0.25 | |
| FWD Support Angle | ||
| Channel Beam | ||
| Keel Beam FWD Angle, Existing Structure | 0.032 | AL 7075-T62 Sheet |
| Strut-Floor Beam, Existing Structure | 0.05 | |
| Tension-Keel Angle, Existing Structure | 0.1 | AL 7075-T7351 Sheet |
| Stringers (32P and 32S) | 0.08 | AL 7075-T6511 Extrusion |
INSGPS Installation Weight Estimation
WEIGHT BUILD-UP
CAD volume × material density
AL 2024-T3 sheet uses 0.100 lbₘ/in³ and AL 6061-T6511 extrusion uses 0.098 lbₘ/in³. Equipment weight is included directly from the source data.
INSTALLATION ALLOWANCE
15% weight growth
Each added component is scaled by 1.15 to account for installation hardware, fasteners and wiring/cabling that are not modeled individually.
REFERENCE AXES
(X,Y,Z) = (AFT, Right, Up)
CoG coordinates are measured from the lower-right corner of the FWD Angle Beam.
Added component volumes and estimated weights.
| Component | Volume (in3) |
Material | Weight (lb) |
|---|---|---|---|
| Tray | 10.06 | AL 2024-T3 ALCLAD Sheet | 1.01 |
| Two Shims | 0.186 | 0.02 | |
| Two Shims | 0.24 | 0.02 | |
| Two Shims | 1.70 | 0.17 | |
| LH Flange Angle | 1.76 | AL 6061-T6511 Extrusion | 0.17 |
| RH Flange Angle | 1.76 | 0.17 | |
| LH Tee Clip | 1.75 | 0.17 | |
| RH Tee Clip | 1.75 | 0.17 | |
| Angle Beam | 11.64 | 1.14 | |
| AFT Support Angle | 6.68 | 0.65 | |
| FWD Support Angle | 8.96 | 0.88 | |
| Channel Beam | 20.88 | 2.05 | |
| Inertial Navigation and Surveying System | N/R | N/A | 15.21 |
| TOTAL | 21.84 | ||
Added component scaled weights and center-of-gravity locations.
| Component | Scaled Weight (lb) |
CoG (in) |
||
|---|---|---|---|---|
| X | Y | Z | ||
| Tray | 1.16 | 7.75 | -9.13 | 0.10 |
| Two Shims | 0.02 | -0.20 | -9.13 | 1.50 |
| Two Shims | 0.03 | 10.25 | -9.13 | -0.38 |
| Two Shims | 0.20 | 10.01 | -9.13 | -1.79 |
| LH Flange Angle | 0.20 | 0.34 | -15.67 | 2.57 |
| RH Flange Angle | 0.20 | 0.34 | -2.58 | 2.57 |
| LH Tee Clip | 0.20 | 10.11 | -17.94 | -1.72 |
| RH Tee Clip | 0.20 | 10.11 | -0.31 | -1.71 |
| Angle Beam | 1.31 | -0.15 | -9.13 | 1.68 |
| AFT Support Angle | 0.75 | 10.37 | -9.12 | -0.74 |
| FWD Support Angle | 1.01 | 0.50 | -9.13 | 0.32 |
| Channel Beam | 2.35 | 9.54 | -9.12 | -1.74 |
| Inertial Navigation and Surveying System | 17.49 | 8.98 | -9.12 | 2.65 |
| TOTAL | 25.11 | 8.08 | -9.12 | 1.77 |
Weighted-Average CoG
A worked check for the X-coordinate is:
The same procedure produces and .
Conservative analysis payload · 25.11 lb₍f₎
Weighted CoG = (8.08, −9.12, 1.77) in from the FWD Angle Beam reference corner. The complete added-system weight is conservatively treated as payload carried by the tray.
Material Properties
Material allowables used throughout the classical checks are summarized below. Source-specific thickness ranges, longitudinal/transverse values and bearing allowables are retained.
Material properties and allowables used in the installation [MMPDS-15-Table 3.7.10.0(b1), Table 3.7.10.0(g1), Table 3.6.2.0(g), Table 3.2.4.0(c1), MMEAVS-2003-Table 3.7.6.0(b3)].
AL 7075-T6 and T62 Sheet t=0.012” – 0.039” |
AL 7075-T6 and T62 Sheet t=0.04” – 0.125” |
AL 7075-T73 Sheet t=0.04” – 0.249” |
AL 7075-T6511 Extrusion t≤0.249” |
AL 6061-T6 and T6511 Extrusion t≤1” |
AL 2024-T3 CLAD Sheet t=0.010” – 0.062” |
AL 2024-T3 CLAD Sheet t=0.063” – 0.128” |
Unit | |
|---|---|---|---|---|---|---|---|---|
| Ftu | 74 | 76 | 67 | 78 | 38 | 60 | 62 | ksi |
| Fty | 67 | 68 | 56 | 70 | 35 | 44 | 45 | ksi |
| Fcy | 67 | 68 | 55 | 70 | 34 | 36 | 37 | ksi |
| Fsu | 47 | 48 | 38 | 41 | 26 | 37 | 38 | ksi |
| Fbru | 151 | 155 | 134 | 140 | 82 | 121 | 125 | ksi |
| Fbry | 114 | 116 | 102 | 108 | 60 | 82 | 84 | ksi |
| E x103 | 10.3 | 10.3 | 10.3 | 10.4 | 9.90 | 10.50 | 10.50 | ksi |
| Ec x103 | 10.5 | 10.5 | 10.5 | 10.7 | 10.10 | 10.70 | 10.70 | ksi |
| μ | 0.33 | 0.33 | 0.33 | 0.33 | 0.33 | 0.33 | 0.33 | - |
| ρ | 0.101 | 0.101 | 0.101 | 0.101 | 0.098 | 0.1 | 0.1 | lbm/in3 |
| G x103 | 3.9 | 3.9 | 3.9 | 4.00 | 3.80 | - | - | ksi |
| e | 8 | 8 | 8 | 7 | 8 or 10 | 12 or 15 | 15 | % |
Fasteners Allowables
Joint allowable philosophy
Size the connection to the weakest applicable failure path for the actual fastener / sheet stack rather than the isolated fastener strength.
Sheet thickness and material can govern the joint.Countersunk geometry is treated with the applicable static-joint reduction.Fastener tension is checked where a meaningful tensile reaction exists.
Fastener + surrounding sheet
Joint capacity reflects compatibility between fastener strength, bearing resistance and local sheet geometry.
Critical thin layer
When the thin sheet controls the bearing area, its material/thickness is used directly rather than crediting the thicker member.
Conservative shear-plane reduction
Where several shear planes exist, the source analysis intentionally credits only one plane when establishing the tee-clip/stringer joint allowable.
Pin + collar capacity
For Hi-Lok joints the usable tensile capacity is controlled by the weaker pin/collar tensile value.
Pin-Collar Fasteners
Pin-collar fastener properties [Standards Committee for Hi-Lok Products- HL70, HL18, HL40].
| P/N | Type | Head | Code | Pin | Collar | |||||||||
|---|---|---|---|---|---|---|---|---|---|---|---|---|---|---|
| Code | Material | Size (Callout) (D) (Thread) (Length) |
Thread Standard |
(Fsu)(Ftu) for the material [ksi] |
(fsu)(ftu) (lbf) |
Code | Material | Size (Callout) (D) (Thread) |
Thread Standard |
(ftu) (lbf) |
||||
| HL18PB/HL70 | Hi-Lok | Protruding Shear Head | YA5 | HL18 | Alloy Steel | (8-32) (5/32) (UNJC‑3A) (-) |
MIL-S-8879 | (95)(160) | (2,005)(1,940) | HL70 | 2024-T6 | (8-32) (5/32) (UNJC‑3B) |
MIL-S-8879 | 1,400 |
| HL40/HL70 | Hi-Lok | Protruding Shear Head | ARV4 | HL40 | A286 High Temperature Alloy |
(6-32) (1/8) (UNJC‑3A) (-) |
MIL-S-8879 | (95)(158) | (1,420)(1,350) | HL70 | 2024-T6 | (6-32) (5/32) (UNJC-3A) |
MIL-S-8879 | 1,400 |
HL18PB / HL70 · Support-angle joints
Joint stack0.25 in AL 6061-T6511 support angle + 0.1875 in angle/channel beam
Pin shear2,005 lbf
Thin-layer bearing2,402 lbf
Governing shear allowable2,005 lbf
Pin tensile1,940 lbf
Collar tensile / governing tension1,400 lbf
AFT support joint: same material/thickness stack as the FWD support joint, so the previously established 2,005 lbf shear and 1,400 lbf tensile allowables apply directly.
HL18PB / HL70 · Tee Clip to Stringer
Conservative stack0.125 in AL 6061-T6511 Tee Clip + 0.080 in AL 7075-T6511 stringer
Physical jointFour shear planes are present
Credited shear planesOne only - conservative
Pin shear2,005 lbf
Stringer bearing1,750 lbf
Governing shear / tension1,750 / 1,400 lbf
AN3 and 4 Bolts
AN3 and AN4 bolt strengths are combined with the critical-sheet bearing capacity to establish the usable joint allowables below.
AN3 and AN4 bolt properties [Technical Data Sheet-NASM3-20, MMPDS-15-Table 9.7.1.1, Table 8.1.2(b), Table 8.1.5(a), Table 8.1.5(b1), Table 8.1.5(b2), Analysis and Design of Flight Vehicle Structures-Bruhn-Table D1.7].
| P/N | Type | Head | Size (Callout)(Thread)(Length) |
Material | Ds (in) |
(fsu)(ftu) for fastener in single shear (lbf) |
Thread Standard |
|---|---|---|---|---|---|---|---|
| AN4-6A | Aircraft Bolt | Hex | (#1/4-28)(UNF-3A)(0.78125) | Non-Corrosion Resistant Steel | 0.25 | (3680)(4080) | MIL-S-7742 |
| AN3-7A | Aircraft Bolt | Hex | (#10-32)(UNF-3A)(0.90625) | Non-Corrosion Resistant Steel | 0.19 | (2125)(2210) | MIL-S-7742 |
AN4-6A · Tray to Support Angles
Joint stack0.071 in AL 2024-T3 tray + 0.25 in AL 6061-T6511 support
Bolt single shear3,680 lbf
Tray bearing2,218 lbf
Governing shear allowable2,218 lbf
Tensile allowable4,080 lbf
Failure pathTray bearing governs shear-side sizing
AN3-7A · INSGPS Equipment to Tray
Joint stackEquipment flange + 0.071 in AL 2024-T3 tray
Bolt single shear2,125 lbf
Tray bearing1,686 lbf
Governing shear allowable1,686 lbf
Tensile allowable2,210 lbf
Failure pathTray bearing governs shear-side sizing
LOAD CASES FORMULATION
REGULATORY SOURCE BASISFAR criteria used to establish the applicable structural load environment
Flight loads · FAR 25.321 and 25.331–25.351
- General flight-load requirements
- Maneuver and flight-envelope conditions
- Design airspeeds and maneuver load factors
- Gust/turbulence, high-lift, rolling and yaw conditions
Emergency landing context · FAR 25.561
- Forward: 9 g
- Downward: 6 g
- Upward: 3 g
- Sideward: 3 g on airframe; 4 g on seats/attachments
- Rearward: 1.5 g
The installation spans X370.8–X387.35. A conservative analysis station of X380.00 is used to extract the worst-case flight accelerations from the DHC-8-100 load-case data. The surrounding station values and interpolated X380.00 factors are summarized below.
Worst-case flight limit-load factors () at the conservative X380.00 analysis station.
Load Direction |
X378.40 (g) |
X384.00 (g) |
X380.00 (g) |
|---|---|---|---|
| Upward | 3.70 | 3.76 | 3.72 |
| Downward | 5.09 | 5.12 | 5.1 |
| Starboard or Outboard | 0.95 | 0.98 | 0.96 |
| Port or Inboard | 0.96 | 0.98 | 0.97 |
| Forward | 0.57 | 0.57 | 0.57 |
| AFT | 0.11 | 0.11 | 0.11 |
LIMIT → ULTIMATE
Ultimate factor retained explicitly
The source uses a 1.5 factor between limit and ultimate demand.
The source analysis evaluates the following limit cases and incorporates the 1.5 ultimate factor in the subsequent margin-of-safety calculations. The aft case is enveloped by the forward case and is not analyzed separately.
Governing limit-load cases used for structural substantiation.
Load Case Number |
Load Factor Direction |
The Governing Limit Load Case (g) |
Governing basis |
|---|---|---|---|
| 1 | Upward | 3.72 | Flight |
| 2 | Downward | 5.1 | Flight |
| 3 | Outboard | 0.96 | Flight |
| 4 | Inboard | 0.97 | Flight |
| 5 | Forward | 0.57 | Flight |
| Not required* | Aft | 0.11 | Covered conservatively by Forward case |
| *This case is covered by the Forward case, so it will not be required | |||
The installation is treated as an exterior aircraft modification, so the substantiation is driven by the governing flight accelerations rather than cabin emergency-landing factors. I selected the conservative X380 station within the installation envelope and retained the worst limit acceleration in each direction: 3.72g Upward, 5.10g Downward, 0.96g Outboard, 0.97g Inboard, and 0.57g Forward. The 0.11g Aft case is enveloped by the Forward case and is therefore not modeled separately. This keeps the load set complete, traceable, and free of a redundant weaker reverse-direction case.
CLASSICAL ANALYSIS
Resolve four AN3-7 bolt reactions with 3D rigid-body equilibrium.
Resolve AN4-6 reactions and idealize tray response in principal L/LT directions.
Use simply supported beam models with conservative peak bolt loads.
Carry demand through the Angle Beam and Tee Clip into the existing structure.
Common conservative payload basis
The complete 25.11 lb₍f₎ added-system weight is treated as tray payload at the weighted CoG so each downstream interface is checked against an intentionally conservative common load basis.
Inertial Navigation and Surveying Equipment
MOUNTING
4 × AN3-7 bolts
Equipment CoG = (8.98, −9.12, 2.65) in. The full 25.11 lb₍f₎ conservative payload is used for attachment screening.
LOAD EXTRACTION
3D rigid-body equilibrium
For each flight direction, the solver resolves bolt-group shear, compression/tension and the moment about the fastener-group centroid.
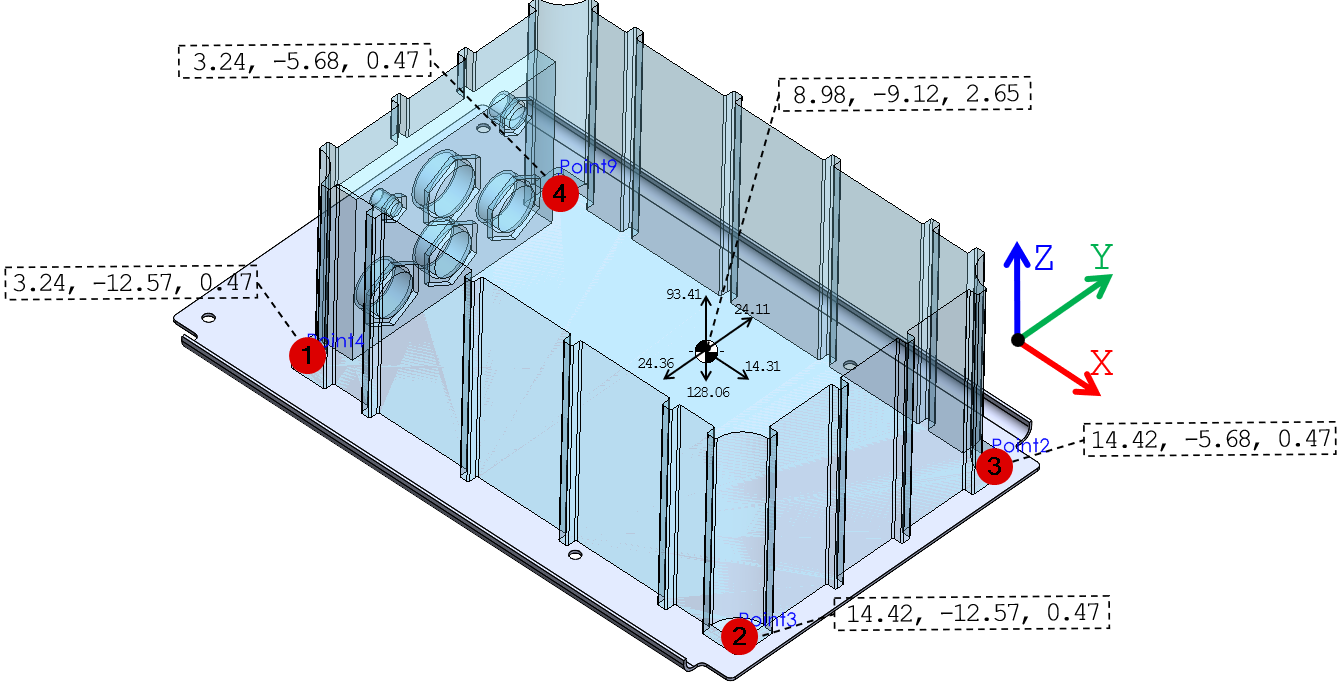
The bolt demand below is the maximum reaction at any one of the four equipment-mounting locations for each load case.
Maximum shear and axial demand at one INSGPS equipment mounting bolt .
Shear (lbf) |
Axial | ||
|---|---|---|---|
Compression (lbf) |
Tensile (lbf) |
||
| 0.57g Forward Case | 3.58 | 1.66 | 1.66 |
| 0.97g Inboard Case | 6.21 | 4.60 | 4.60 |
| 0.96g Outboard Case | 6.15 | 4.55 | 4.55 |
| 3.72g Upward Case | 0.00 | 0.00 | 24.03 |
| 5.1g Downward Case | 0.00 | 32.94 | 0.00 |
| MAXIMUM | 6.21 | 32.94 | 24.03 |
Governing attachment demand:
The maximum compressive axial load is fA,c=32.94 lb₍f₎f (LIMIT), and it belongs to the Downward Load Case. This load will be distributed over a wider area throughout the attachment surface; therefore, it passes by inspection.
The maximum tensile and shear loads are fA,t=24.03 lb₍f₎f (LIMIT), and fs=6.21 lb₍f₎f (LIMIT). As established in the fastener-allowables discussion above, the ultimate tensile and shear loads for the AN3-7 Bolts in this configuration are ftu=2,210 lb₍f₎f, and fsu=1,686 lb₍f₎f, respectively. Therefore, it passes by observation.
The corresponding moment set is transferred primarily into the tray and is therefore carried forward into the tray member assessment below.
Resultant moment about the INSGPS equipment fastener-group centroid for each load case.
Mx (in-lbf) |
My (in-lbf) |
Mz (in-lbf) |
|
|---|---|---|---|
| 0.57g Forward Case | 0.00 | -31.13 | 0.07 |
| 0.97g Inboard Case | 52.98 | 0.00 | -3.73 |
| 0.96g Outboard Case | -52.43 | 0.00 | 3.69 |
| 3.72g Upward Case | 0.47 | -14.31 | 0.00 |
| 5.1g Downward Case | -0.64 | 19.63 | 0.00 |
INSGPS Tray
Tray Attachment Reactions
Four AN4-6 bolts connect the tray to the FWD/AFT support angles. The 25.11 lb₍f₎ weighted payload is applied at (8.08, −9.12, 1.77) in and the resulting bolt reactions are resolved for every governing flight direction.
Tray-attachment bolt reaction components. Source-highlighted cells identify the shear components.
|
Bolt #1 | Bolt #2 | Bolt #3 | Bolt #4 | ||||||||
|---|---|---|---|---|---|---|---|---|---|---|---|---|
| Rx | Ry | Rz | Rx | Ry | Rz | Rx | Ry | Rz | Rx | Ry | Rz | |
| (lbf) | (lbf) | (lbf) | (lbf) | |||||||||
| 0.57g FORWARD CASE | 3.58 | 0.00 | 1.30 | 3.58 | 0.00 | 1.30 | 3.58 | 0.00 | -1.30 | 3.58 | 0.00 | -1.30 |
| 0.97g INBOARD CASE | 1.45 | 4.25 | 2.79 | -1.45 | 4.25 | -2.79 | 1.45 | 7.93 | 2.79 | -1.45 | 7.93 | -2.79 |
| 0.96g OUTBOARD CASE | -1.44 | -4.20 | -2.76 | 1.44 | -4.20 | 2.76 | -1.44 | -7.85 | -2.76 | 1.44 | -7.85 | 2.76 |
| 3.72g UPWARD CASE | -11.85 | -11.92 | -34.79 | -34.85 | ||||||||
| 5.1g DOWNWARD CASE | 16.25 | 16.34 | 47.69 | 47.78 | ||||||||
Tray-attachment bolt resultant shear and axial demand.
| Bolt #1 | Bolt #2 | Bolt #3 | Bolt #4 | |||||
|---|---|---|---|---|---|---|---|---|
| Shear Load | Axial Load | Shear Load | Axial Load | Shear Load | Axial Load | Shear Load | Axial Load | |
| (lbf) | (lbf) | (lbf) | (lbf) | |||||
| 0.57g FORWARD CASE | 3.58 | 1.30 | 3.58 | 1.30 | 3.58 | -1.30 | 3.58 | -1.30 |
| 0.97g INBOARD CASE | 4.49 | 2.79 | 4.49 | -2.79 | 8.06 | 2.79 | 8.06 | -2.79 |
| 0.96g OUTBOARD CASE | 4.44 | -2.76 | 4.44 | 2.76 | 7.98 | -2.76 | 7.98 | 2.76 |
| 3.72g UPWARD CASE | -11.85 | -11.92 | -34.79 | -34.85 | ||||
| 5.1g DOWNWARD CASE | 16.25 | 16.34 | 47.69 | 47.78 | ||||
| MAX SHEAR | 8.06 | |||||||
| MAX TENSILE | 47.78 | |||||||
| MAX COMPRESSIVE | -34.85 | |||||||
-
The maximum compressive axial load is fA,c=34.85 lb₍f₎f (LIMIT), and it belongs to the Upward Load Case. This load will be distributed over a wider area throughout the attachment surface; therefore, it passes by inspection.
The maximum tensile and shear loads are fA,t=47.78 lb₍f₎f (LIMIT), and fs=8.06 lb₍f₎f (LIMIT). As established in the fastener-allowables discussion above, the ultimate tensile and shear loads for the AN4-6 Bolts in this configuration are ftu=4,080 lb₍f₎f, and fsu=2,218 lb₍f₎f, respectively. Therefore, it passes by observation.
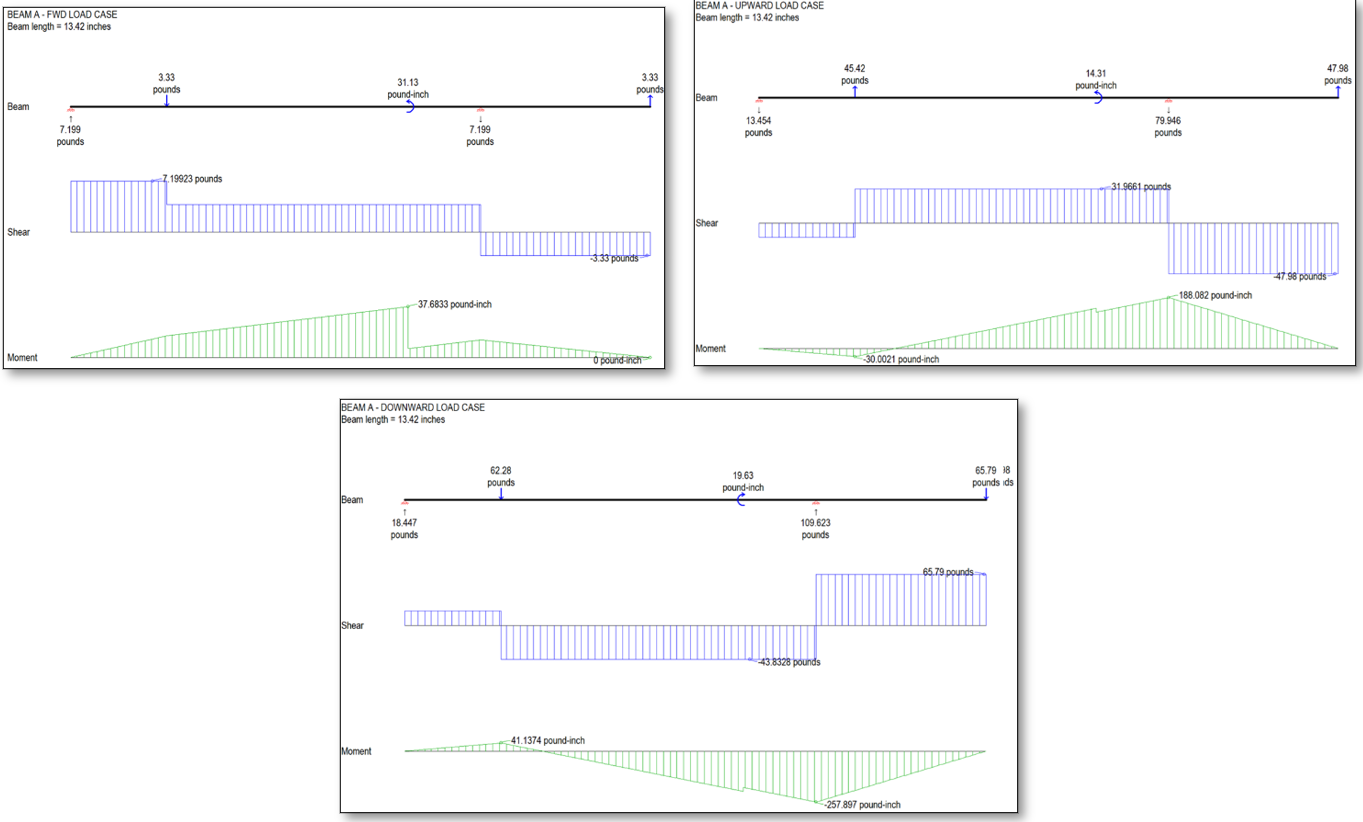
I decomposed the tray into two orthogonal beam strips because the source reactions and moments naturally separate into the tray’s longitudinal (L) and transverse (LT) directions. Beam A receives the longitudinal force system and bending about the transverse axis; Beam B receives the lateral force system and the complementary bending component. Loads omitted from one strip are explicitly carried by the other, while torsional components are conservatively assigned to the adjacent structural load path. This keeps the hand calculation transparent without double-counting reaction components.
Tray Member Idealization
Longitudinal tray response
Fastener reactions at the FWD and AFT ends are grouped to capture axial force and bending in the tray’s principal longitudinal direction.
Transverse tray response
Port and starboard fastener reactions are grouped to capture transverse axial/bending response independently.
Assign each reaction to the governing plane
Longitudinal reactions are carried by Beam A and lateral reactions by Beam B; corresponding x/y bending moments are assigned to the beam that represents that plane.
Adjacent structure carries secondary torsion
The source idealization neglects the non-governing torsional component in the orthogonal beam model to keep the hand analysis tractable while preserving the primary bending/axial load paths.
Why two beams? The tray is a plate-like component, but the governing hand check is simplified into two orthogonal beam strips so load components and section allowables can be evaluated transparently in the principal material directions.
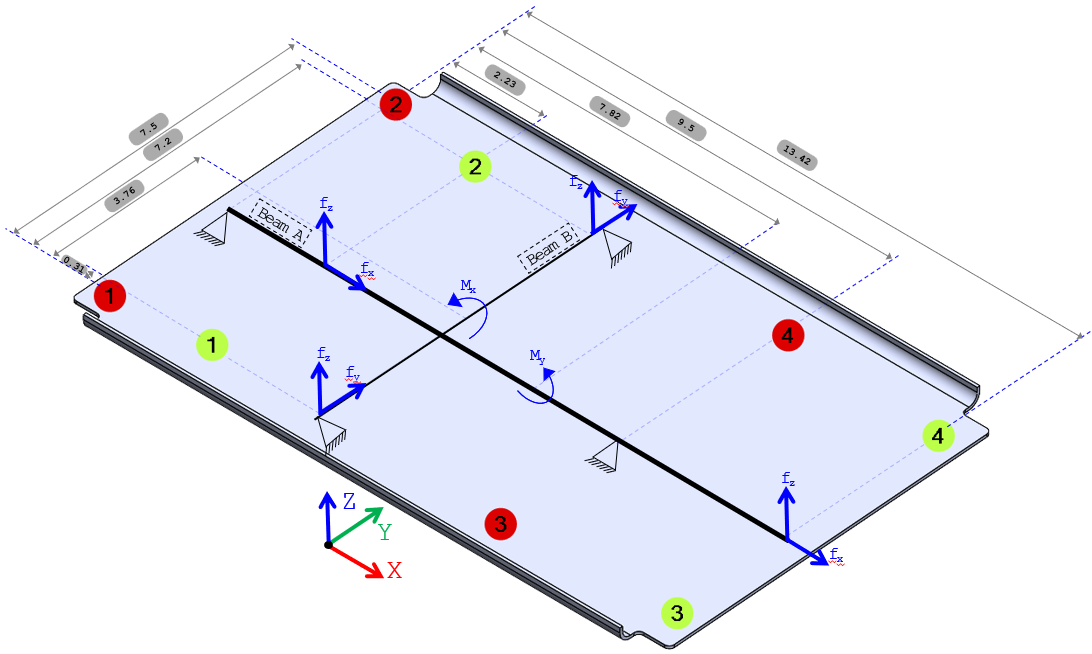
Methodology for Simplified Tray Analysis Using Beam Assumptions
Fasteners' Reaction Forces
The maximum reaction forces of the INSGPS Equipment will act as points loads on the beams. The reaction forces are derived based on the summation of fastener forces at respective locations.
Beam A (L-Direction)
The reaction force in the i-th direction at the FWD end is given by: fi= fi1+ fi2
The reaction force in the i-th direction at the AFT end is given by: fi= fi3+ fi4
Beam B (LT-Direction)
The reaction force in the i-th direction at the PORT end is given by: fi= fi1+ fi3
The reaction force in the i-th direction at the STARBOARD end is given by: fi= fi2+ fi4
Simplification Assumptions
To simplify the analysis while preserving accuracy, the following assumptions are made:
-
Lateral Reaction Load (y-axis)
- Reaction forces in the y-direction (fy) are neglected in Beam A.
- These forces are entirely accounted for in Beam B as axial loads.
-
Longitudinal Reaction Load (x-axis)
- Reaction forces in the x-direction (fx) are neglected in Beam B.
- These forces are entirely accounted for in Beam A as axial loads.
-
Bending Moments around x-axis
(Mx)
- This moment acts in the YZ plane and is neglected in Beam A. The torsional effect resulting from this moment is disregarded, assuming it is absorbed by adjacent structural components.
- It is entirely assigned to Beam B.
-
Bending Moments around y-axis
(My)
- This moment acts in the XZ plane and is neglected in Beam B. The torsional effect resulting from this moment is disregarded, assuming it is absorbed by adjacent structural components.
- It is entirely assigned to Beam A.
The corresponding table illustrates the total reaction forces of the grouped fasteners, for each load case, at both ends of Beams A and B.
Grouped fastener reaction loads at the ends of Tray Beams A and B.
| Beam A | FWD END fi= fi1+ fi2 |
AFT END fi= fi3+ fi4 |
Bending Moments | ||||||
|---|---|---|---|---|---|---|---|---|---|
fx (lbf) |
fy (lbf) |
fz (lbf) |
fx (lbf) |
fy (lbf) |
fz (lbf) |
Mx (in-lbf) |
My (in-lbf) |
Mz (in-lbf) |
|
| 0.57g Forward Case | -7.16 | -3.33 | -7.16 | 3.33 | -31.13 | ||||
| 0.97g Inboard Case | -3.73 | ||||||||
| 0.96g Outboard Case | 3.73 | ||||||||
| 3.72g Upward Case | 45.42 | 47.98 | -14.31 | ||||||
| 5.1g Downward Case | -62.28 | -65.79 | 19.63 | ||||||
| Beam B | PORT END fi= fi1+ fi3 |
STARBOARD END fi= fi2+ fi4 |
Bending Moments | ||||||
fx (lbf) |
fy (lbf) |
fz (lbf) |
fx (lbf) |
fy (lbf) |
fz (lbf) |
Mx (in-lbf) |
My (in-lbf) |
Mz (in-lbf) |
|
| 0.57g Forward Case | |||||||||
| 0.97g Inboard Case | -12.18 | -9.19 | -12.18 | 9.19 | 52.98 | -3.73 | |||
| 0.96g Outboard Case | 12.05 | 9.10 | 12.05 | -9.10 | -52.98 | 3.73 | |||
| 3.72g Upward Case | 46.64 | 46.77 | 0.47 | ||||||
| 5.1g Downward Case | -63.94 | -64.12 | -0.64 | ||||||
Beam A:
Beam B:
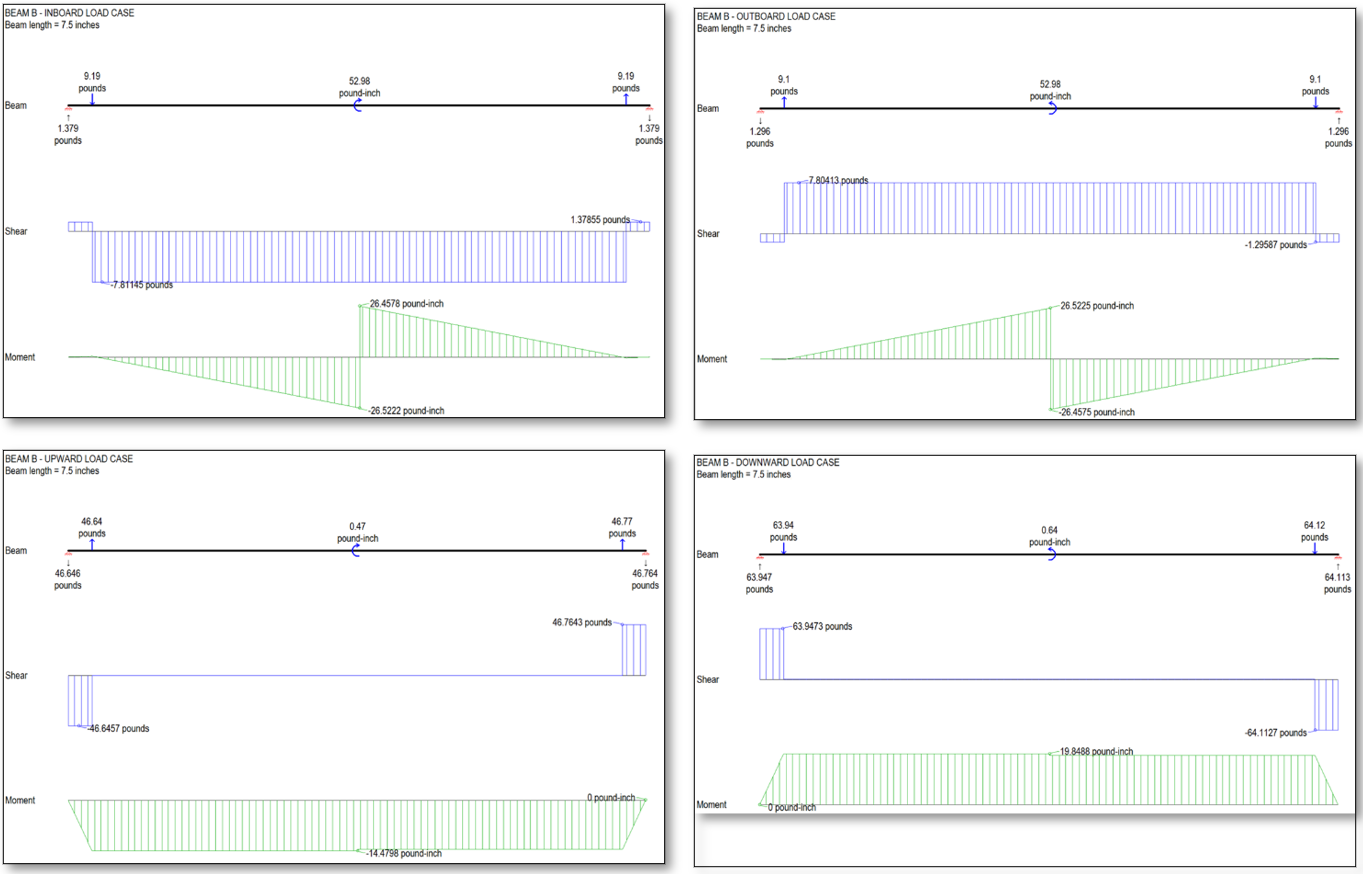
Axial, shear and support reactions for Tray Beams A and B with governing bending moments.
| Beam A | faxial (lbf) |
fs,max (lbf) |
Rz,1 (lbf) |
Rz,2 (lbf) |
Mx+,max (in-lbf) |
Mx-,max (in-lbf) |
My+,max (in-lbf) |
My-,max (in-lbf) |
Mz+,max (in-lbf) |
Mz-,max (in-lbf) |
|---|---|---|---|---|---|---|---|---|---|---|
| 0.57g Forward Case | -7.16 | 7.2 | 7.2 | -7.2 | 37.68 | |||||
| 0.97g Inboard Case | -3.73 | |||||||||
| 0.96g Outboard Case | 3.73 | |||||||||
| 3.72g Upward Case | -31.97 | -13.45 | 47.98 | 188.082 | -30 | |||||
| 5.1g Downward Case | 65.80 | 18.45 | 109.62 | 41.14 | -257.9 | |||||
| Beam B | faxial (lbf) |
fs,max (lbf) |
Rz,1 (lbf) |
Rz,2 (lbf) |
Mx+,max (in-lbf) |
Mx-,max (in-lbf) |
My+,max (in-lbf) |
My-,max (in-lbf) |
Mz+,max (in-lbf) |
Mz-,max (in-lbf) |
| 0.57g Forward Case | ||||||||||
| 0.97g Inboard Case | -12.18 | -7.8 | 1.38 | -1.38 | 26.46 | -26.52 | -3.73 | |||
| 0.96g Outboard Case | 12.05 | 7.8 | -1.3 | 1.3 | 26.52 | -26.46 | 3.73 | |||
| 3.72g Upward Case | 46.77 | 46.65 | 46.76 | -14.48 | ||||||
| 5.1g Downward Case | -64.11 | 63.95 | 64.11 | 19.85 |
The resulted maximum bending moments in each beam will be used to calculate the maximum bending stress that will be added to the beam’s axial stress to obtain the maximum combined stress in each beam.
Beam A:
The second moment of area about the y- and z-axes for Beam A are [Tray CrossSection Properties using FEMAP]:
Iyy= 0.00247322 in4
Izz= 5.766871 in4
The maximum positive and negative bending moments are My =188.082 in-lbf, My =-257.9 in-lbf, Mz =3.73 in-lbf, and Mz =-3.73 in-lbf. The resulted maximum bending stresses, and the maximum axial stress can be calculated as below:
0.96g Outboard Case
0.97g Inboard Case
5.1g Downward Case
0.57g Forward Case
Conservatively, assuming that the maximum axial and bending stresses belong to the same loading case, the maximum tensile and compressive combined stresses can be calculated as below:
Since the stress levels exceed the proportional limit (plastic range), the values resulted from the classic bending hand analysis (linear finite analysis) will be conservative and unrealistic. In this situation, plastic bending methods should be considered. In this report, Cozzone method is used. This method implies that the bending moment of the true stress distribution about the neutral axis is greater than that of a linear distribution. Hence, a trapezoidal stress distribution is used to approximate the true stress distribution. It is assumed that the outer fiber does not reach ultimate strength (maximum stress ) until the material closer to the neutral axis sees an increased level of stress ().
is a fictional stress which is assumed to exist at the neutral axis (at zero strain). The value of is expressed as below [Plastic Bending, Analysis & Design of Composite & Metallic Flight Vehicle Structures by Richard Abbott]:
Where is the maximum allowable stress, is the maximum strain at , is the plastic strain, and is Ramberg-Osgood number. Based on the corresponding table, 0.071” thick AL 2024-T3 ALCLAD Sheet has an Ultimate Tensile Stress value of Ftu=62 ksi, Yield Tensile Stress Value of Fty=45 ksi, Modulus of Elasticity value of E=10.5x10³ ksi, and maximum strain equals .
Setting equals to the Ultimate Tensile Stress (Ftu), the plastic strain and Ramberg-Osgood number can be calculated as follows:
Then, the value of can be computed as below:
Ultimate bending strength requires a cross-section shape factor , defined as the plastic-to-elastic section-modulus ratio. The C-section geometry is evaluated in both principal directions [Page 829-830-Roark’s Formulas for Stress and Strain 9th Ed].
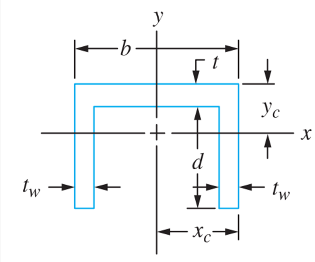
The resulting shape factors are:
Therefore, the minimum Bending Modulus of Rupture for the tray can be calculated as below [Page C3.3-Analysis & Design of Flight Vehicle Structures by Bruhn]:
The tray is fabricated from 0.071” thick AL 2024-T3 ALCLAD Sheet that has an Ultimate Tensile Stress value of Ftu=62 ksi. Therefore, the margin of safety in the tray can be computed as below:
→ PASS
The maximum axial and bending stress ratios can be expressed as below:
Therefore, the margin of safety can be calculated as below:
→ PASS
Beam B:
The second moment of area about the x- and z-axes for Beam B are:
Ixx=(1/12)x13.42x0.0713= 0.000400264 in4
Izz=(1/12)x0.071x13.423= 14.29995432 in4
The maximum positive and negative bending moments are Mx =26.52 in-lbf, Mx =-26.52 in-lbf, Mz =3.73 in-lbf, and Mz =-3.73 in-lbf. The resulted maximum bending stresses, and the maximum axial stress can be calculated as below:
0.96g Outboard Case
0.97g Inboard Case
0.96g Outboard Case
0.97g Inboard Case
0.97g Inboard Case
0.96g Outboard Case
The resulted maximum axial and bending stresses are very small compared to the tray’s material allowables. Therefore, it passes by observation.
FWD Support Angle
LOAD SOURCEPeak AN4-6 tray-bolt reactions
IDEALIZATIONL-section simply supported beam · two point loads
DOWNSTREAM JOINT14 × HL18PB/HL70 pin-collar fasteners
The FWD Support Angle section properties below define the centroid, extreme-fiber distances and inertias used in the axial/bending stress calculation.
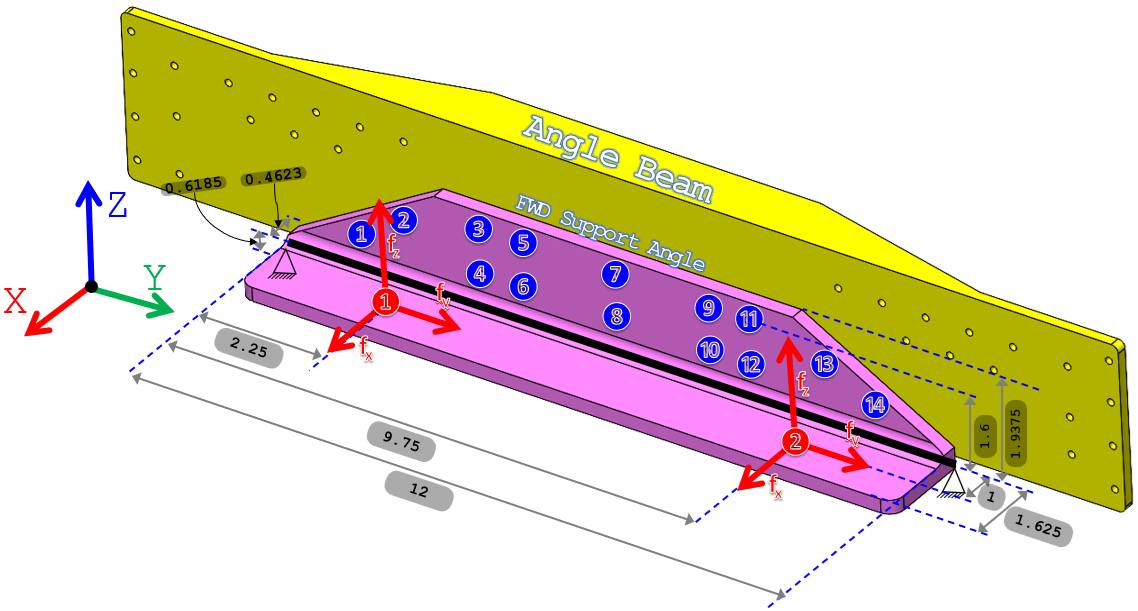
FWD Support Angle section properties.
| Parameter | Symbol | Value | Unit |
|---|---|---|---|
| Height | H | 1.9375 | in |
| Width | B | 1.625 | in |
| Thickness | t | 0.25 | in |
| Area | A | 0.8281 | in2 |
| Centroid location along x-axis | Xc | 0.4623 | in |
| Centroid location along y-axis | Yc | 0.6185 | in |
| Extreme Fiber +y-Distance | Cy+ | 1.3190 | in |
| Extreme Fiber -y-Distance | Cy- | -0.6185 | in |
| Extreme Fiber +x-Distance | Cx+ | 1.1627 | in |
| Extreme Fiber -x-Distance | Cx- | -0.4623 | in |
| Second Moment of Inertia around x-axis | Ixx | 0.296454 | in4 |
| Second Moment of Inertia around y-axis | Iyy | 0.189413 | in4 |
| Product Moment of Inertia | Ixy | -0.137837 | in4 |
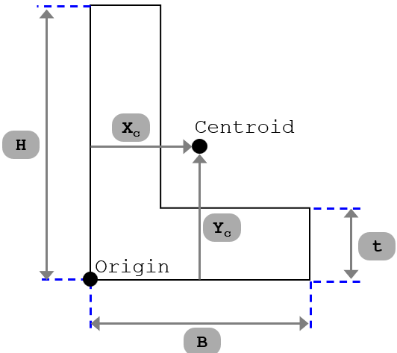
the associated figure: The FWD Support Angle’s attachment points
The previous analysis of the tray has shown that the maximum reaction forces carried by one of the AN4-6 Tray Bolts are:
Along the positive direction: fx=3.58 lb₍f₎f, fy=7.93 lb₍f₎f, and fz=47.78 lb₍f₎f.
Along the negative direction: fx=1.45 lb₍f₎f, fy=7.85 lb₍f₎f, and fz=34.85 lb₍f₎f.
Conservative envelope: peak force components extracted from different load cases are combined as if simultaneous. Where two tray bolts feed the support-angle idealization, both are also assigned the same peak demand. This deliberately overbounds the member and downstream joint load.
These loads belong to the same loading case, while these loads came from different loading cases.
Both bolts will carry the same maximum loads.
Due to the offset between the points of application of the applied loads and the beam’s neutral axis, bending moments will be produced as follows:
The load fy produces bending moments in the XY and YZ planes:
For the forces along the positive y-direction:
Mz=7.93x(1-0.4623)=4.26 lb₍f₎f-in (C.C.W). At each bolt location.
Mx=7.93x0.6185=4.90 lb₍f₎f-in(C.C.W). At each bolt location.
For the forces along the negative y-direction:
Mz=7.85x(1-0.4623)=4.22 lb₍f₎f-in(C.W). At each bolt location.
Mx=7.85x0.6185=4.86 lb₍f₎f-in(C.W). At each bolt location.
The load fz and fx produce torsional moments in the XZ plane. This torsional effect is ignored, and it is assumed to be absorbed by the adjacent structural components.
the corresponding table lists the applied loads on the FWD Support Angle Beam, and the associated figure illustrates the resulted shear and bending diagrams.
FWD Support Angle idealized beam loads.
| Plane | XY | YZ | ||
|---|---|---|---|---|
| Direction | + | - | + | - |
| Point load #1 | 3.58 | 1.45 | 47.78 | 34.85 |
| Point load #2 | 3.58 | 1.45 | 47.78 | 34.85 |
| Bending Moment #1 | 4.26 | 4.22 | 4.90 | 4.86 |
| Bending Moment #2 | 4.26 | 4.22 | 4.90 | 4.86 |
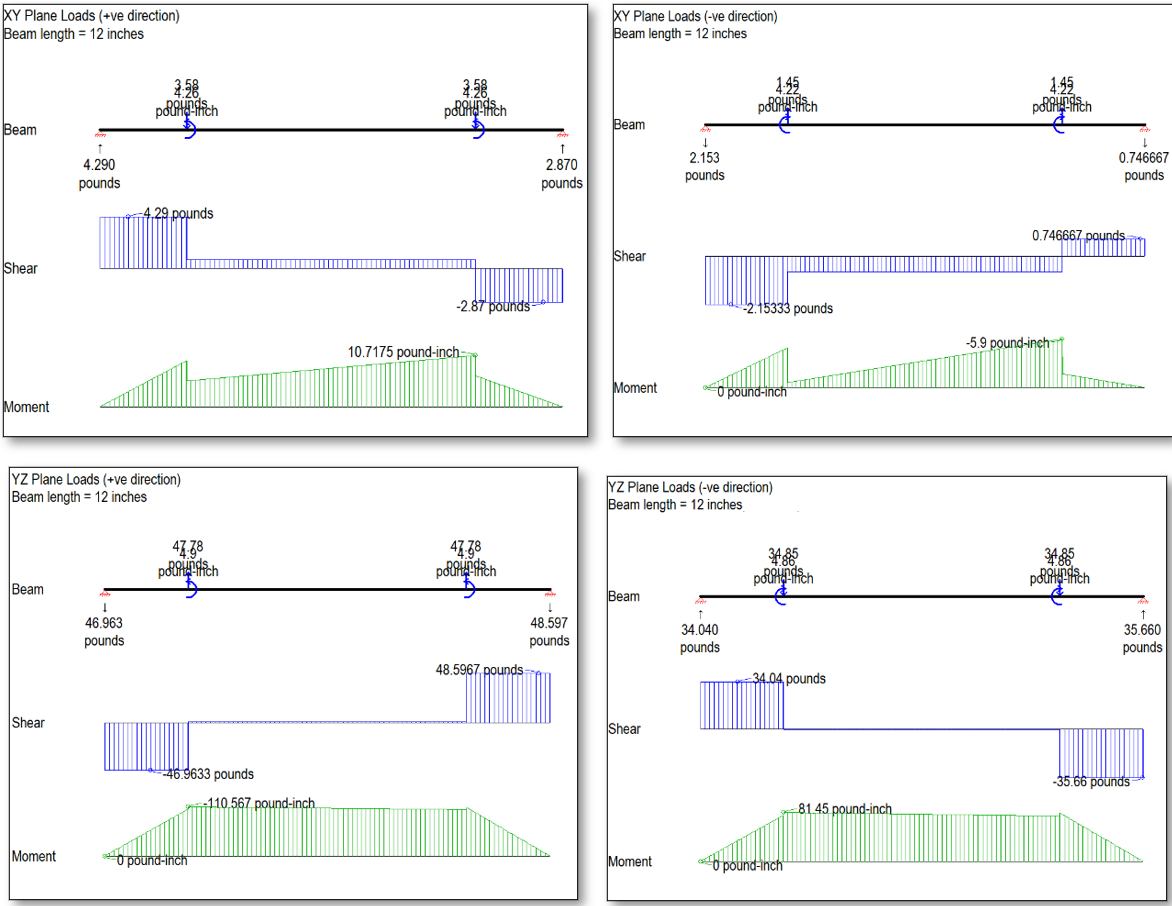
Based on the associated figure, the beam’s maximum (i) reaction force, (ii) axial force, and (iii) bending moments can be summarized in the corresponding table.
FWD Support Angle governing reactions, axial load and bending moments.
| Direction | + | - | Unit | |
|---|---|---|---|---|
| Rx Reaction Force | End A | 4.29 | 2.15 | lbf |
| End B | 2.87 | 0.75 | lbf | |
| Ry Reaction Force | End A | 7.85 | 7.93 | lbf |
| End B | 7.85 | 7.93 | lbf | |
| Rz Reaction Force | End A | 34.04 | 46.96 | lbf |
| End B | 35.66 | 48.60 | lbf | |
| Beam Axial Force | - | 7.93x2=15.86 | 7.85x2=15.7 | lbf |
| Mx Bending Moment | - | 81.45 | 110.57 | lbf-in |
| Mz Bending Moment | - | 10.72 | 5.9 | lbf-in |
Fasteners' Reaction Forces
The total reaction forces along the x-direction:
Positive Direction: f+x,total =4.29+2.87=7.16 lb₍f₎f (LIMIT).
This load will be assumed to be carried by the 14xHL18PB/HL70 (YA5) Pin-Collar Fasteners. Based on the fastener-allowables discussion above, these fasteners at this joint have an ultimate tensile load value of ftu=1,400 lb₍f₎f. Therefore, it passes by observation.
Negative Direction: f-x,total =2.15+0.75=2.9 lb₍f₎f (LIMIT).
This load will be distributed over a wider area throughout the attachment surface; therefore, it passes by inspection.
The total reaction forces along the y- and z-directions
Positive Directions: f+y,total=2x7.85=15.70 lb₍f₎f (LIMIT) and f+z,total=34.04+35.66=69.7 lb₍f₎f (LIMIT).
The total resultant shear load is .
Negative Directions: f-y,total=2x7.93=15.86 lb₍f₎f (LIMIT) and f-z,total=46.96+48.6=95.56 lb₍f₎f (LIMIT).
The total resultant shear load is .
This load will be assumed to be carried by the 14xHL18PB/HL70 (YA5) Pin-Collar Fasteners as a shear load. Based on the fastener-allowables discussion above, these fasteners at this joint have an ultimate shear load value of fsu=2,005 lb₍f₎f. Therefore, it passes by observation.
Fastener Tension in the FWD Support Angle Beam as a Tension Clip:
The fastener-line moment is represented by a couple between the fastener and a triangular bearing reaction under the outstanding flange. Rotational fixity is conservatively taken at the fastener line for this local tension-clip idealization.
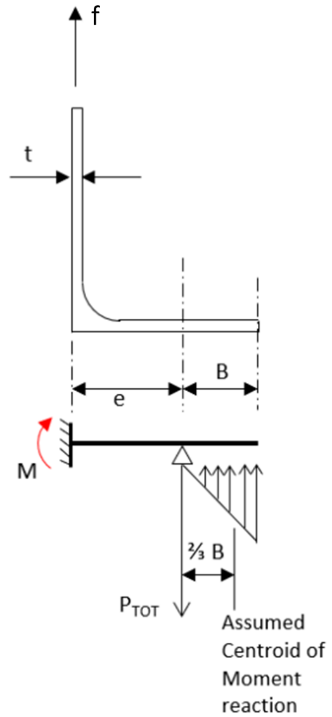
Equivalent moment at the fastener line:
Additional tensile force created by the couple reaction:
Therefore, the total maximum tensile forces on the AN4‑6 Bolts and on the 18PB/HL70 (YA5) Pin-Collar Fasteners can be calculated as below:
The load will be carried by the two AN4-6 Bolts, and the load will be carried by 14xHL18PB/HL70 (YA5) Pin-Collar Fasteners. As shown in the relevant discussion, the ultimate tensile load for the AN4-6 Bolts, and the 18PB/HL70 (YA5) Pin-Collar Fasteners in this configuration are 4,080 lb₍f₎f and 1,400 lb₍f₎f, respectively. Therefore, it passes by observation.
The FWD Support Angle Beam
Based on the corresponding table,:
The maximum bending moments in the:
YZ plane are Mx= 81.45 in-lbf and -110.57 in-lbf.
XY plane are Mz= 10.72 in-lbf and -5.9 in-lbf.
The maximum axial loads are fa= 15.86 lb₍f₎f and -15.70 lb₍f₎f.
These bending moments and axial load result in maximum combined tensile and compressive stress values of 0.94 ksi (LIMIT) and -0.73 ksi (LIMIT), respectively. The FWD Support Angle Beam is made from 0.25” thick AL 6061-T6511 Extrusion which has an Ultimate Tensile Strength and Yield Compressive Strength value of Ftu=38 ksi and Fcy=34 ksi, respectively (referencing the corresponding table). Therefore, the beam pass by observation.
Beam Bending for the FWD Support Angle Beam as a Tension Clip:
The allowable applied load to yield the angle in bending per one inch of angle can be expressed as below:
Where
is the allowable moment to yield
is the minimum factor from yield allowable to ultimate allowable. For extruded aluminium, .
: is the shape factor for a rectangular section, namely .
is the eccentricity of the clip, i.e. the distance between the bolt’s axis and the flange’s outer surface.
is the yield tensile strength of the material
is the second moment of area for a unit length of angle flange; namely, t3/12
is the distance from the flange cross section neutral axis to the outer surface; namely, t/2
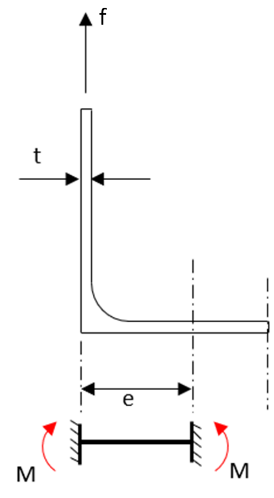
Therefore, the ultimate allowable applied load (on the YZ and XY flanges) per one inch of angle can be expressed as below:
As shown previously, the maximum load on the YZ and XY flanges are:
fYZ= f+z,total=34.04+35.66=69.7 lb₍f₎f (LIMIT)
fXY= f+x,total =4.29+2.87=7.16 lb₍f₎f (LIMIT).
Therefore, the beam pass by observation against bending.
AFT Support Angle
LOAD SOURCEPeak AN4-6 tray-bolt reactions
IDEALIZATIONL-section simply supported beam · two point loads
DOWNSTREAM JOINT14 × HL18PB/HL70 pin-collar fasteners
The AFT Support Angle section properties below define the centroid, extreme-fiber distances and inertias used in the axial/bending stress calculation.
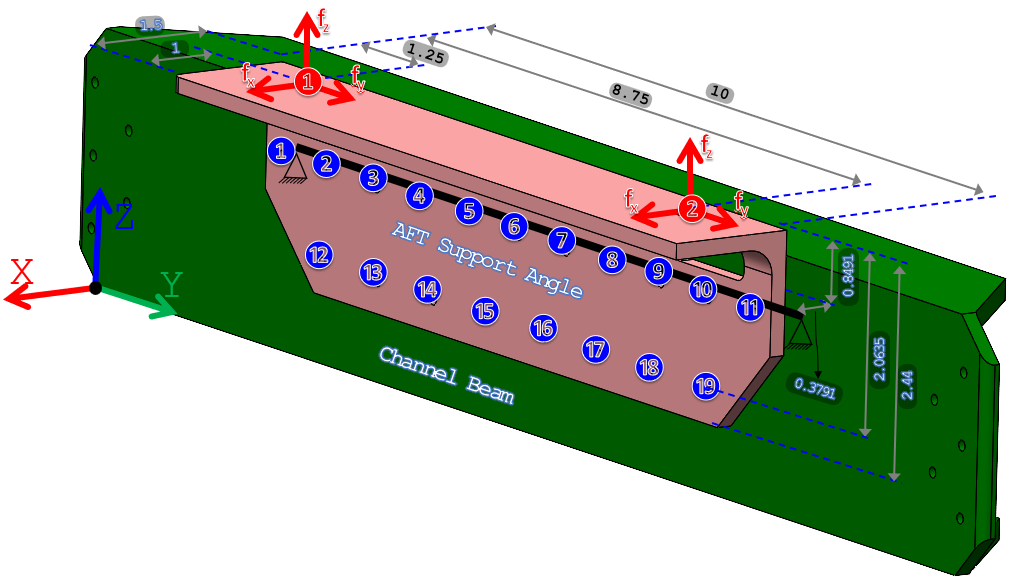
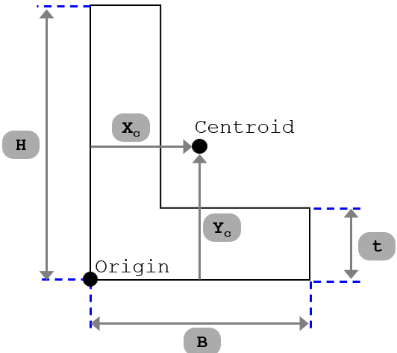
AFT Support Angle section properties.
| Parameter | Symbol | Value | Unit |
|---|---|---|---|
| Height | H | 1.5000 | in |
| Width | B | 2.4400 | in |
| Thickness | t | 0.25 | in |
| Area | A | 0.9225 | in2 |
| Centroid location along x-axis | Xc | 0.3791 | in |
| Centroid location along y-axis | Yc | 0.8491 | in |
| Extreme Fiber +y-Distance | Cy+ | 1.5909 | in |
| Extreme Fiber -y-Distance | Cy- | -0.8491 | in |
| Extreme Fiber +x-Distance | Cx+ | 1.1209 | in |
| Extreme Fiber -x-Distance | Cx- | -0.3791 | in |
| Second Moment of Inertia around x-axis | Ixx | 0.552035 | in4 |
| Second Moment of Inertia around y-axis | Iyy | 0.160102 | in4 |
| Product Moment of Inertia | Ixy | -0.169703 | in4 |
the associated figure: The AFT Support Angle’s attachment points
The previous analysis of the tray has shown that the maximum reaction forces carried by one of the AN4-6 Tray Bolts are:
Along the positive direction: fx=3.58 lb₍f₎f, fy=7.93 lb₍f₎f, and fz=47.78 lb₍f₎f.
Along the negative direction: fx=1.45 lb₍f₎f, fy=7.85 lb₍f₎f, and fz=34.85 lb₍f₎f.
Conservative envelope: peak force components extracted from different load cases are combined as if simultaneous. Where two tray bolts feed the support-angle idealization, both are also assigned the same peak demand. This deliberately overbounds the member and downstream joint load.
These loads belong to the same loading case, while these loads came from different loading cases.
Both bolts will carry the same maximum loads.
Due to the offset between the points of application of the applied loads and the beam’s neutral axis, bending moments will be produced as follows:
The load fy produces bending moments in the XY and YZ planes:
For the forces along the positive y-direction:
Mz=7.93x(0.5-0.3791)=0.96 lb₍f₎f-in (C.C.W). At each bolt location.
Mx=7.93x0.8491=6.73 lb₍f₎f-in(C.W). At each bolt location.
For the forces along the negative y-direction:
Mz=7.85x(0.5-0.3791)=0.95 lb₍f₎f-in (C.W). At each bolt location.
Mx=7.85x0.8491=6.67 lb₍f₎f-in(C.C.W). At each bolt location.
The load fz and fx produce torsional moments in the XZ plane. This torsional effect is ignored, and it is assumed to be absorbed by the adjacent structural components.
the corresponding table lists the applied loads on the AFT Support Angle Beam, and the associated figure illustrates the resulted shear and bending diagrams.
AFT Support Angle idealized beam loads.
| Plane | XY | YZ | ||
|---|---|---|---|---|
| Direction | + | - | + | - |
| Point load #1 | 3.58 | 1.45 | 47.78 | 34.85 |
| Point load #2 | 3.58 | 1.45 | 47.78 | 34.85 |
| Bending Moment #1 | 0.96 | 0.95 | 6.73 | 6.67 |
| Bending Moment #2 | 0.96 | 0.95 | 6.73 | 6.67 |
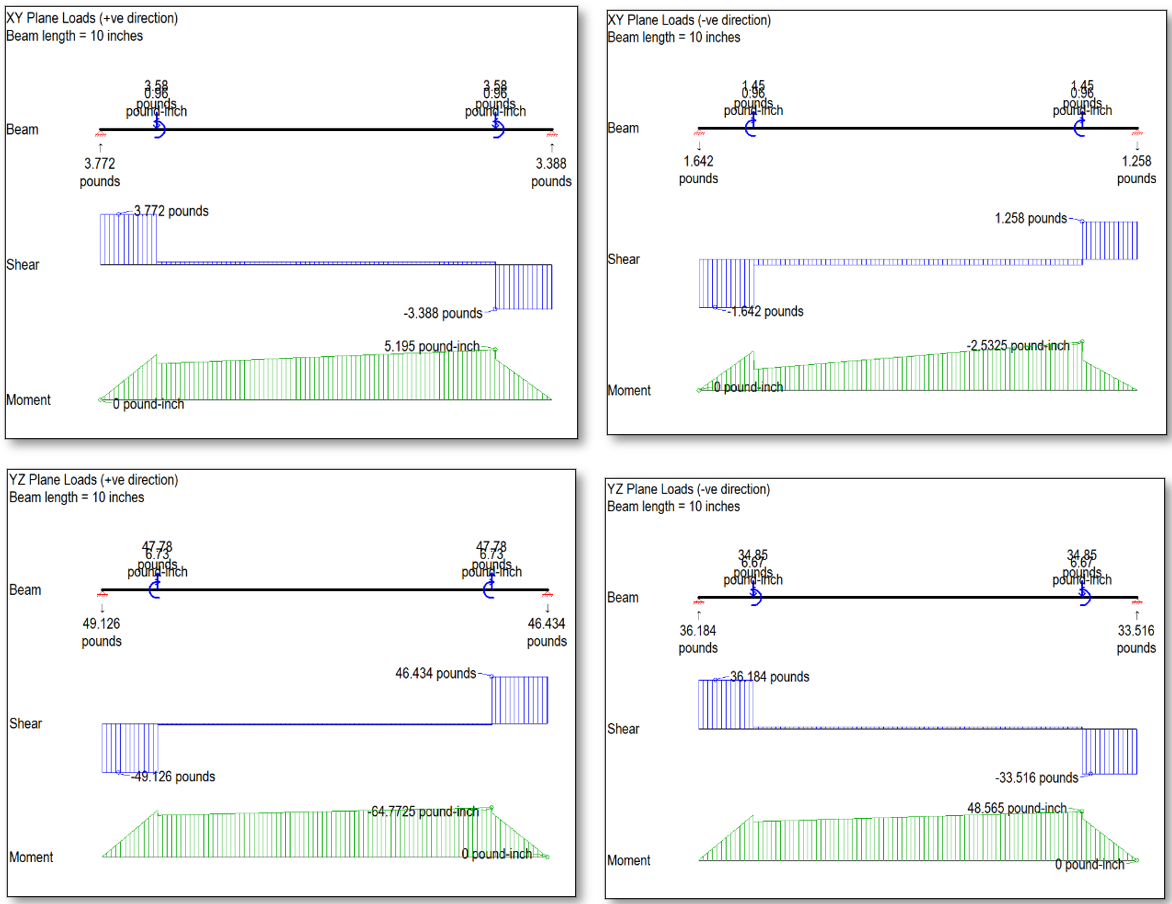
Based on the associated figure, the beam’s maximum (i) reaction force, (ii) axial force, and (iii) bending moments can be summarized in the corresponding table.
AFT Support Angle governing reactions, axial load and bending moments.
| Direction | + | - | Unit | |
|---|---|---|---|---|
| Rx Reaction Force | End A | 3.77 | 1.64 | lbf |
| End B | 3.39 | 1.26 | lbf | |
| Ry Reaction Force | End A | 7.85 | 7.93 | lbf |
| End B | 7.85 | 7.93 | lbf | |
| Rz Reaction Force | End A | 36.18 | 49.13 | lbf |
| End B | 33.52 | 46.43 | lbf | |
| Beam Axial Force | - | 7.93x2=15.86 | 7.85x2=15.7 | lbf |
| Mx Bending Moment | - | 48.57 | 64.77 | lbf-in |
| Mz Bending Moment | - | 5.2 | 2.53 | lbf-in |
Fasteners' Reaction Forces
The total reaction forces along the x-direction:
Positive Direction: f+x,total =3.77+3.39=7.16 lb₍f₎f (LIMIT).
This load will be assumed to be carried by the 14xHL18PB/HL70 (YA5) Pin-Collar Fasteners. Based on the fastener-allowables discussion above, these fasteners at this joint have an ultimate tensile load value of ftu=1,400 lb₍f₎f. Therefore, it passes by observation.
Negative Direction: f-x,total =1.64+1.26=2.9 lb₍f₎f (LIMIT).
This load will be distributed over a wider area throughout the attachment surface; therefore, it passes by inspection.
The total reaction forces along the y- and z-directions
Positive Directions: f+y,total=2x7.85=15.7 lb₍f₎f (LIMIT) and f+z,total=36.18+33.52=69.7 lb₍f₎f (LIMIT).
The total resultant shear load is .
Negative Directions: f-y,total=2x7.93=15.86 lb₍f₎f (LIMIT) and f-z,total=49.13+46.43=95.56 lb₍f₎f (LIMIT).
The total resultant shear load is .
This load will be assumed to be carried by the 14xHL18PB/HL70 (YA5) Pin-Collar Fasteners as a shear load. Based on the fastener-allowables discussion above, these fasteners at this joint have an ultimate shear load value of fsu=2,005 lb₍f₎f. Therefore, it passes by observation.
Fastener Tension in the AFT Support Angle Beam as a Tension Clip:
The fastener-line moment is represented by a couple between the fastener and a triangular bearing reaction under the outstanding flange. Rotational fixity is conservatively taken at the fastener line for this local tension-clip idealization.
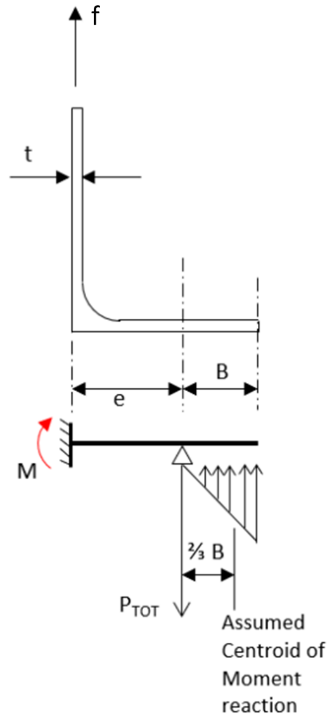
Equivalent moment at the fastener line:
Additional tensile force created by the couple reaction:
Therefore, the total maximum tensile forces on the AN4‑6 Bolts and on the HL18PB/HL70 (YA5) Pin-Collar Fasteners can be calculated as below:
The load will be carried by the two AN4-6 Bolts, and the load will be carried by 19xHL18PB/HL70 (YA5) Pin-Collar Fasteners. As shown in the relevant discussion, the ultimate tensile load for the AN4-6 Bolts, and the 18PB/HL70 (YA5) Pin-Collar Fasteners in this configuration are 4,080 lb₍f₎f and 1,400 lb₍f₎f, respectively. Therefore, it passes by observation.
Angle Beam
LOAD SOURCEFWD Support Angle joint reactions
IDEALIZATIONL-section simply supported beam · distributed joint load
DOWNSTREAM JOINT14 × HL40/HL70 pin-collar fasteners
The Angle Beam section properties below define the centroid, extreme-fiber distances and inertias used in the axial/bending stress calculation.
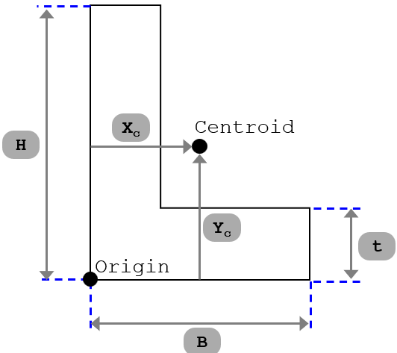
Angle Beam section properties.
| Parameter | Symbol | Value | Unit |
|---|---|---|---|
| Height | H | 3.00 | in |
| Width | B | 1.00 | in |
| Thickness | t | 0.1875 | in |
| Area | A | 0.7148 | in2 |
| Centroid location along x-axis | Xc | 0.2003 | in |
| Centroid location along y-axis | Yc | 1.2003 | in |
| Extreme Fiber +y-Distance | Cy+ | 1.7997 | in |
| Extreme Fiber -y-Distance | Cy- | -1.2003 | in |
| Extreme Fiber +x-Distance | Cx+ | 0.7997 | in |
| Extreme Fiber -x-Distance | Cx- | -0.2003 | in |
| Second Moment of Inertia around x-axis | Ixx | 0.659383 | in4 |
| Second Moment of Inertia around y-axis | Iyy | 0.039998 | in4 |
| Product Moment of Inertia | Ixy | -0.084289 | in4 |
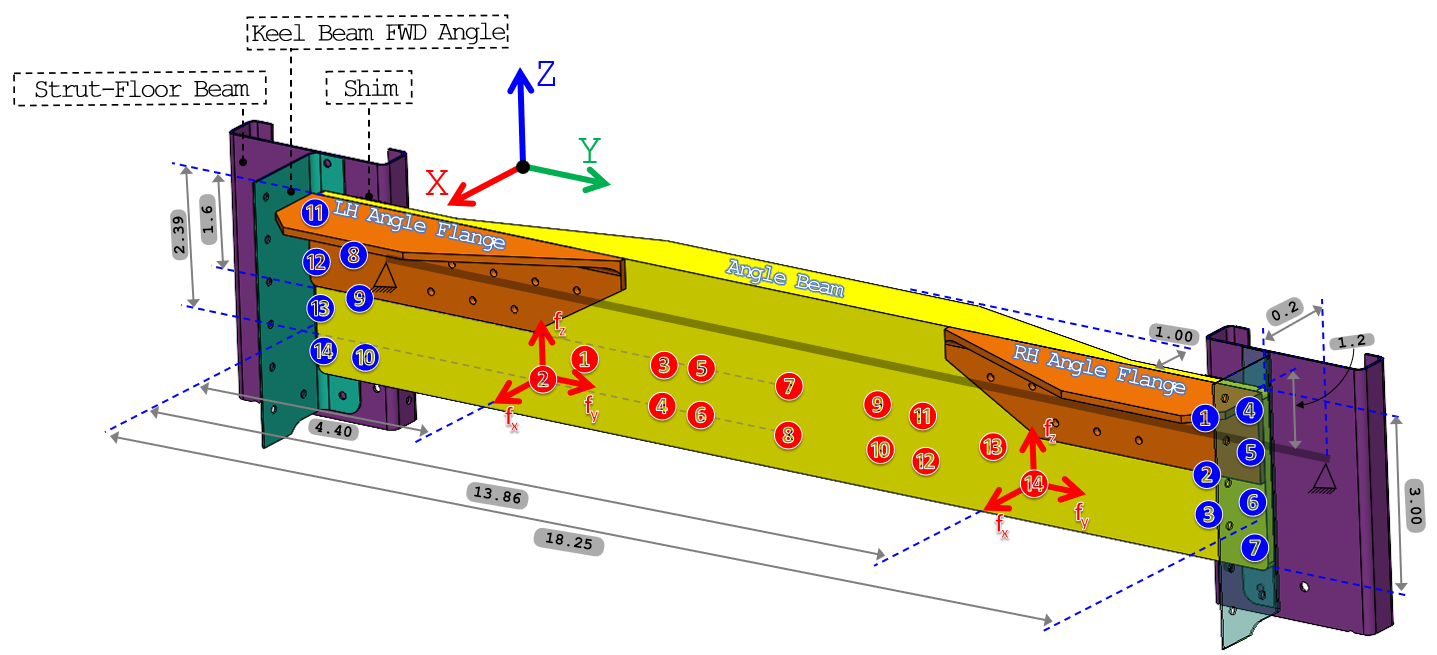
the associated figure: The Angle Beam’s attachment points
The previous analysis of the FWD Support Angle Beam has shown that the maximum reaction forces carried by the all 14x18PB/HL70 (YA5) Pin-Collar Fasteners are:
Along the positive direction: fx=32.62 lb₍f₎f (Taking into consideration the tension clip bending), fy=15.7 lb₍f₎f, and fz=69.7 lb₍f₎f.
Along the negative direction: fx=2.9 lb₍f₎f, fy=15.86 lb₍f₎f, and fz=95.56 lb₍f₎f.
Conservative envelope: peak force components extracted from different load cases are combined as if simultaneous. Where two tray bolts feed the support-angle idealization, both are also assigned the same peak demand. This deliberately overbounds the member and downstream joint load.
Due to the offset between the points of application of the applied loads and the beam’s neutral axis, bending moments will be produced as follows:
The load fy produces bending moments in the XY and YZ planes:
For the forces along the positive y-direction:
Mz=15.7x(0.2)=3.14 lb₍f₎f-in (C.C.W). At the load distribution midpoint (13.86-4.4)/2 + 4.4 =9.13 in.
Mx=15.7x(((2.39-1.6)/2 + 1.6)-1.2)=12.48 lb₍f₎f-in(C.C.W). At the load distribution midpoint (13.86-4.4)/2 + 4.4 =9.13 in.
For the forces along the negative y-direction:
Mz=15.86x(0.2)=3.17 lb₍f₎f-in (C.W). At the load distribution midpoint (13.86-4.4)/2 + 4.4 =9.13 in.
Mx=15.86x(((2.39-1.6)/2 + 1.6)-1.2)=12.61 lb₍f₎f-in(C.W). At the load distribution midpoint (13.86-4.4)/2 + 4.4 =9.13 in.
The load fz and fx produce torsional moments in the XZ plane. This torsional effect is ignored, and it is assumed to be absorbed by the adjacent structural components.
the corresponding table lists the applied loads on the Angle Beam, and the associated figure illustrates the resulted shear and bending diagrams.
Angle Beam idealized distributed loads and applied moments.
| Plane | XY | YZ | ||
|---|---|---|---|---|
| Direction | + | - | + | - |
| Distributed load | 2.9/9.46=0.31 | 32.62/9.46=3.45 | 69.7/9.46=7.37 | 95.56/9.46=10.10 |
| Bending Moment | 3.14 | 3.17 | 12.48 | 12.61 |
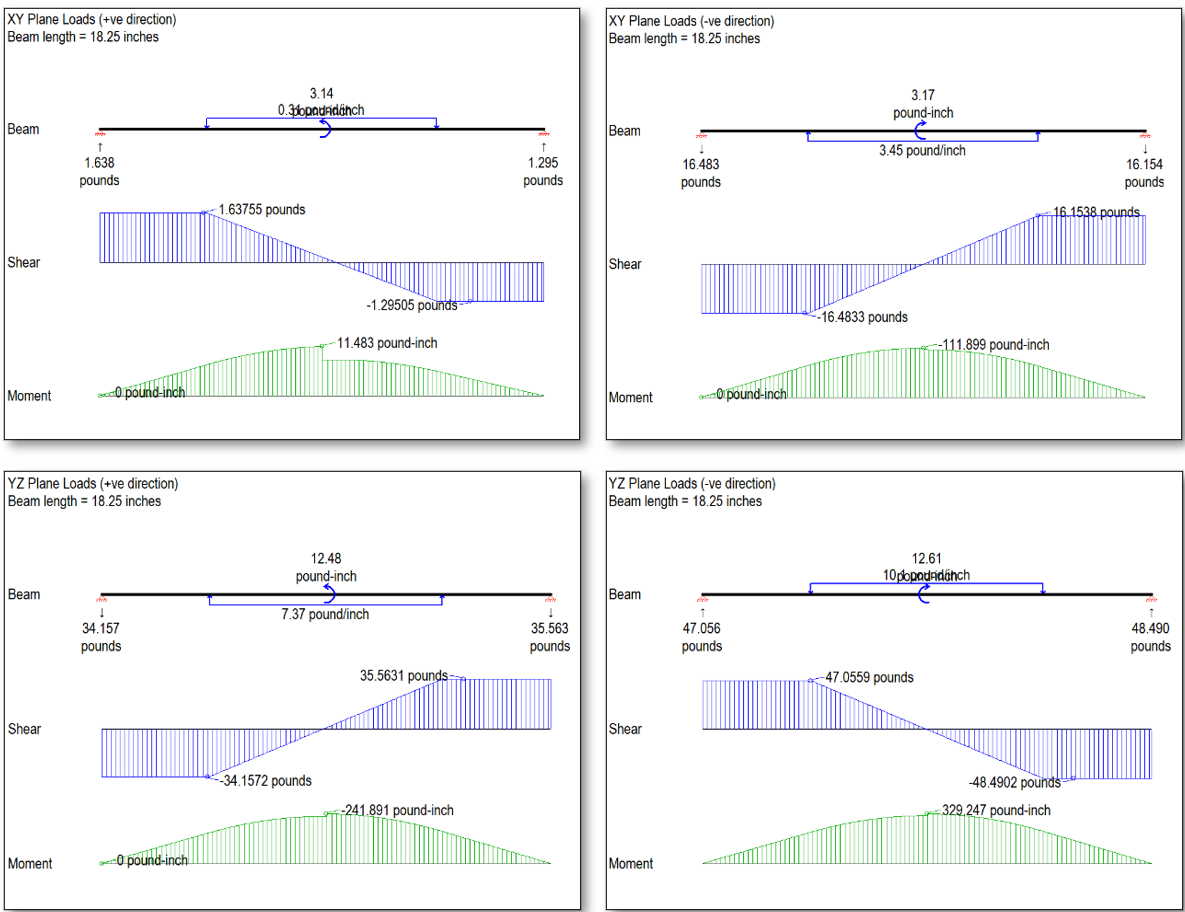
Based on the associated figure, the beam’s maximum (i) reaction force, (ii) axial force, and (iii) bending moments can be summarized in the corresponding table.
Angle Beam governing reactions, axial load and bending moments.
| Direction | + | - | Unit | |
|---|---|---|---|---|
| Rx Reaction Force | End A | 1.64 | 16.48 | lbf |
| End B | 1.30 | 16.16 | lbf | |
| Ry Reaction Force | End A | 15.86/2=7.93 | 15.7/2=7.85 | lbf |
| End B | 15.86/2=7.93 | 15.7/2=7.85 | lbf | |
| Rz Reaction Force | End A | 47.06 | 34.16 | lbf |
| End B | 48.50 | 35.56 | lbf | |
| Beam Axial Force | - | 15.7 | 15.86 | lbf |
| Mx Bending Moment | - | 329.25 | 241.90 | lbf-in |
| Mz Bending Moment | - | 11.48 | 111.90 | lbf-in |
Fasteners' Reaction Forces
The total reaction forces along the x-direction:
Positive Direction: f+x,total =1.30+1.64=2.94 lb₍f₎f (LIMIT).
This load will be assumed to be carried by the 14xHL40/HL70 (ARV5) Pin-Collar Fasteners. Based on the fastener-allowables discussion above, these fasteners at this joint have a minimum ultimate tensile load value of ftu=1,350 lb₍f₎f. Therefore, it passes by observation.
Negative Direction: f-x,total =16.16+16.48=32.64 lb₍f₎f (LIMIT).
This load will be distributed over a wider area throughout the attachment surface; therefore, it passes by inspection.
The total reaction forces along the y- and z-directions
Positive Directions: f+y,total=2x7.93=15.86 lb₍f₎f (LIMIT) and f+z,total=47.06+48.50=95.56 lb₍f₎f (LIMIT).
The total resultant shear load is .
Negative Directions: f-y,total=2x7.85=15.7 lb₍f₎f (LIMIT) and f-z,total=34.16+35.56=69.73 lb₍f₎f (LIMIT).
The total resultant shear load is .
This load will be assumed to be carried by the 14xHL40/HL70 (ARV5) Pin-Collar Fasteners as a shear load. Based on the fastener-allowables discussion above, these fasteners at this joint have a minimum ultimate shear load value of fsu=968 lb₍f₎f. Therefore, it passes by observation.
Moreover, all these loads will be transmitted to the Keel Beam FWD Angle and the Strut-Floor Beam existing structures. Since these loads are insignificant, these existing structures pass by observation.
Fastener Tension in the Angle Beam as a Tension Clip:
The fastener-line moment is represented by a couple between the fastener and a triangular bearing reaction under the outstanding flange. Rotational fixity is conservatively taken at the fastener line for this local tension-clip idealization.
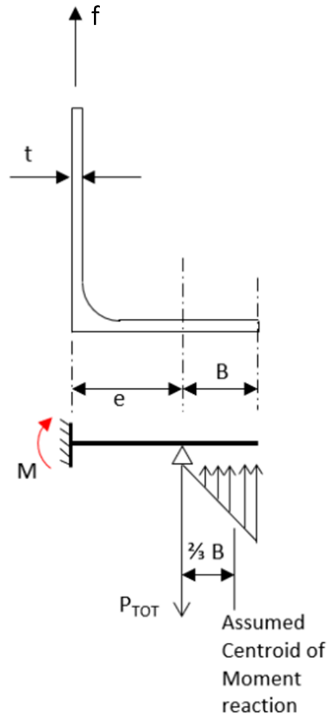
Equivalent moment at the fastener line:
Additional tensile force created by the couple reaction:
Therefore, the total maximum tensile forces on the 14xHL40/HL70 (ARV5) Pin-Collar Fasteners can be calculated as below:
The load will be carried by 14xHL40/HL70 (ARV5) Pin-Collar Fasteners. As shown in the relevant discussion, the ultimate tensile load for the HL40/HL70 (ARV5) Pin-Collar Fasteners in this configuration is 1,350 lb₍f₎f. Therefore, it passes by observation.
The Angle Beam
Based on the corresponding table:
The maximum bending moments in the:
YZ plane are Mx= 329.25 in-lbf and -241.90 in-lbf.
XY plane are Mz= 11.48 in-lbf and -111.90 in-lbf.
The maximum axial loads are fa= 15.7 lb₍f₎f and -15.86 lb₍f₎f.
These bending moments and axial load result in maximum combined tensile and compressive stress values of 19.92 ksi (LIMIT) and -13.87 ksi (LIMIT), respectively. The Angle Beam is made from 0.1875” thick AL 6061-T6511 Extrusion which has an Ultimate Tensile Strength and Yield Compressive Strength value of Ftu=38 ksi and Fcy=34 ksi, respectively (referencing the corresponding table). Therefore, the beam’s Margin of Safety can be calculated as below:
→ PASS
Beam Bending for the Angle Beam as a Tension Clip:
The allowable applied load to yield the angle in bending per one inch of angle can be expressed as below:
Where
is the allowable moment to yield
is the minimum factor from yield allowable to ultimate allowable. For extruded aluminium, .
: is the shape factor for a rectangular section, namely .
is the eccentricity of the clip, i.e. the distance between the bolt’s axis and the flange’s outer surface.
is the yield tensile strength of the material
is the second moment of area for a unit length of angle flange; namely, t3/12
is the distance from the flange cross section neutral axis to the outer surface; namely, t/2
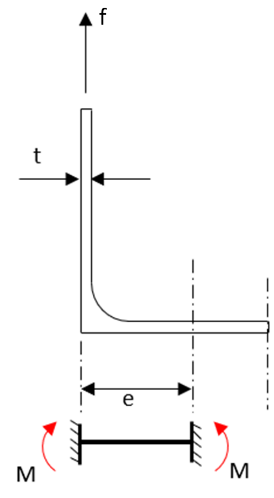
Therefore, the ultimate allowable applied load (on the XY flange) per one inch of angle can be expressed as below:
As shown previously, the maximum load on the XY flange is fXY= f-x,total =16.16+16.48=32.64 lb₍f₎f (LIMIT). Therefore, the beam pass by observation against bending.
Flange Crippling
Crippling is a mode of failure that occurs due to compression effects. Typically, this is a check that is applied to thin-walled columns where the local stability of the cross section may not allow the column to achieve its full column strength.
The basic crippling stress equation is given by:
Where
t: Angle thickness, in
b: Minimum leg length, in
h: Maximum leg length, in
Fcy: Material compressive yield Strength, psi
E: Material young’s modulus, psi
: End Fixity Coefficient,
Therefore, the crippling stress for the Angle Beam’s cross-section can be calculated as below:
Therefore, the margin of safety for the Angle Beam against crippling can be computed as below:
→ PASS
Tee Clip
The previous analysis of the Channel Beam has shown that the maximum reaction forces carried by the all 5x18PB/HL70 (YA5) Pin-Collar Fasteners are:
Along the positive direction: fx=32.61 lb₍f₎f, fy=15.86 lb₍f₎f, and fz=95.58 lb₍f₎f.
Along the negative direction: fx=2.91 lb₍f₎f, fy=15.70 lb₍f₎f, and fz=69.71 lb₍f₎f.
For conservatism, it is assumed that:
The loads belong to the same loading case, while these loads came from different loading cases.
Fasteners No. 3, 4, and 5 at the top of the tee clip are ignored.
Fasteners No. 1 and 3 at the leg of the tee clip are ignored.
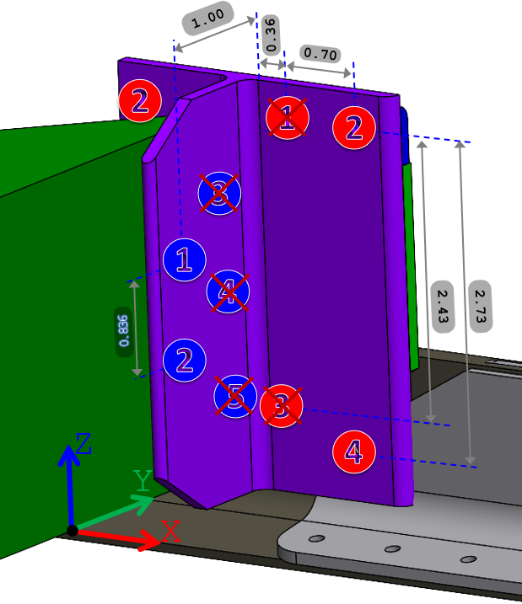
Fasteners' Reaction Forces
The shear force along the z-axis (fz) carried by each of the fasteners:
No. 1 and 2 at the top of the tee clip is 95.58/2=47.79 lb₍f₎f.
No. 2 and 4 at the leg of the tee clip is 95.58/4=23.90 lb₍f₎f (at the FWD and AFT sides).
The moment produced by the shear force (fz) around x-axis is Mx= 95.58x1=95.58 lb₍f₎f-in. Therefore, the shear force carried by each of the fasteners:
No. 1 and 2 at the top of the tee clip is 95.58/0.836=114.33 lb₍f₎f (Along the y-axis).
No. 2 and 4 at the leg of the tee clip is 95.58/2.73=35.01 lb₍f₎f (Along the x-axis).
The moment produced by the tensile force (fx) around z-axis is Mz= 32.61x1=32.61 lb₍f₎f-in. Therefore, the shear force carried by each of the fasteners:
No. 1 and 2 at the top of the tee clip is 32.61/0.836=39.0 lb₍f₎f (Along the y-axis).
No. 2 and 4 at the leg of the tee clip is 32.61/2.73=11.95 lb₍f₎f (Along the x-axis).
Hence, the total reaction forces at each of the fasteners:
No. 1 and 2 at the top of the tee clip are:
Rx=32.61/2=16.31 lb₍f₎f.
Ry=114.33+39.0+15.86/2=161.26 lb₍f₎f.
Rz=47.79 lb₍f₎f.
No. 2 and 4 at the leg of the tee clip are:
Rx=35.01+11.95+32.61/4=55.11 lb₍f₎f.
Ry= 15.86/4=3.97 lb₍f₎f.
Rz=23.90 lb₍f₎f
Therefore, the resultant shear force carried by each of the fasteners:
No. 1 and 2 at the top of the tee clip is = 168.19 lb₍f₎f.
No. 2 and 4 at the leg of the tee clip is = 60.07 lb₍f₎f.
Based on the fastener-allowables discussion above, the fasteners the top and leg of the tee clip have a minimum ultimate tensile and shear load value of ftu=1,400 lb₍f₎f and fsu=1,601 lb₍f₎f, respectively. Therefore, it passes by observation.
Moreover, all these loads will be transmitted to the existing stringers. Since these loads are insignificant, the stringers pass by observation.
The Tee Clip
Tee Clip · Top
Maximum shear load on the top: = 47.79 × 2 = 95.58 lbf.
Maximum normal load on the top: = 161.26 × 2 = 322.52 lbf.
Tee Clip · Leg
Maximum shear load on the leg: = 23.90 × 2 = 47.8 lbf.
Maximum normal load on the leg: = 55.11 × 2 = 110.22 lbf.
The tee clip is made from 0.125” thick AL 6061-T6511 Extrusion which has an Ultimate Shear Strength value of Fsu=26 ksi, and a Yield Compressive Strength value of Fcy=34 ksi (referencing the corresponding table). Therefore, the tee clip pass by observation.
REFERENCES
Structural Methods & Allowables
- MMPDS-15 - Metallic Materials Properties Development and Standardization
- MMEAVS-2003 - metallic material-property basis used in the source report
Regulatory & Aircraft Load Basis
- Federal Aviation Regulations - 14 CFR Part 25
- DHC-8-100 Load Cases and Applied Loads
Fasteners & Hardware Data
- Standards Committee for Hi-Lok Products - HL18, HL40 and HL70
- NASM3-20 aircraft-bolt technical data
Classical Stress Analysis Methods
- Analysis and Design of Flight Vehicle Structures - E. F. Bruhn
- Analysis & Design of Composite & Metallic Flight Vehicle Structures - Richard Abbott
- Roark’s Formulas for Stress and Strain - 9th Edition