Each exhaust is treated as an external aerodynamic body with lift and drag resolved at its CoG.
INTRODUCTION
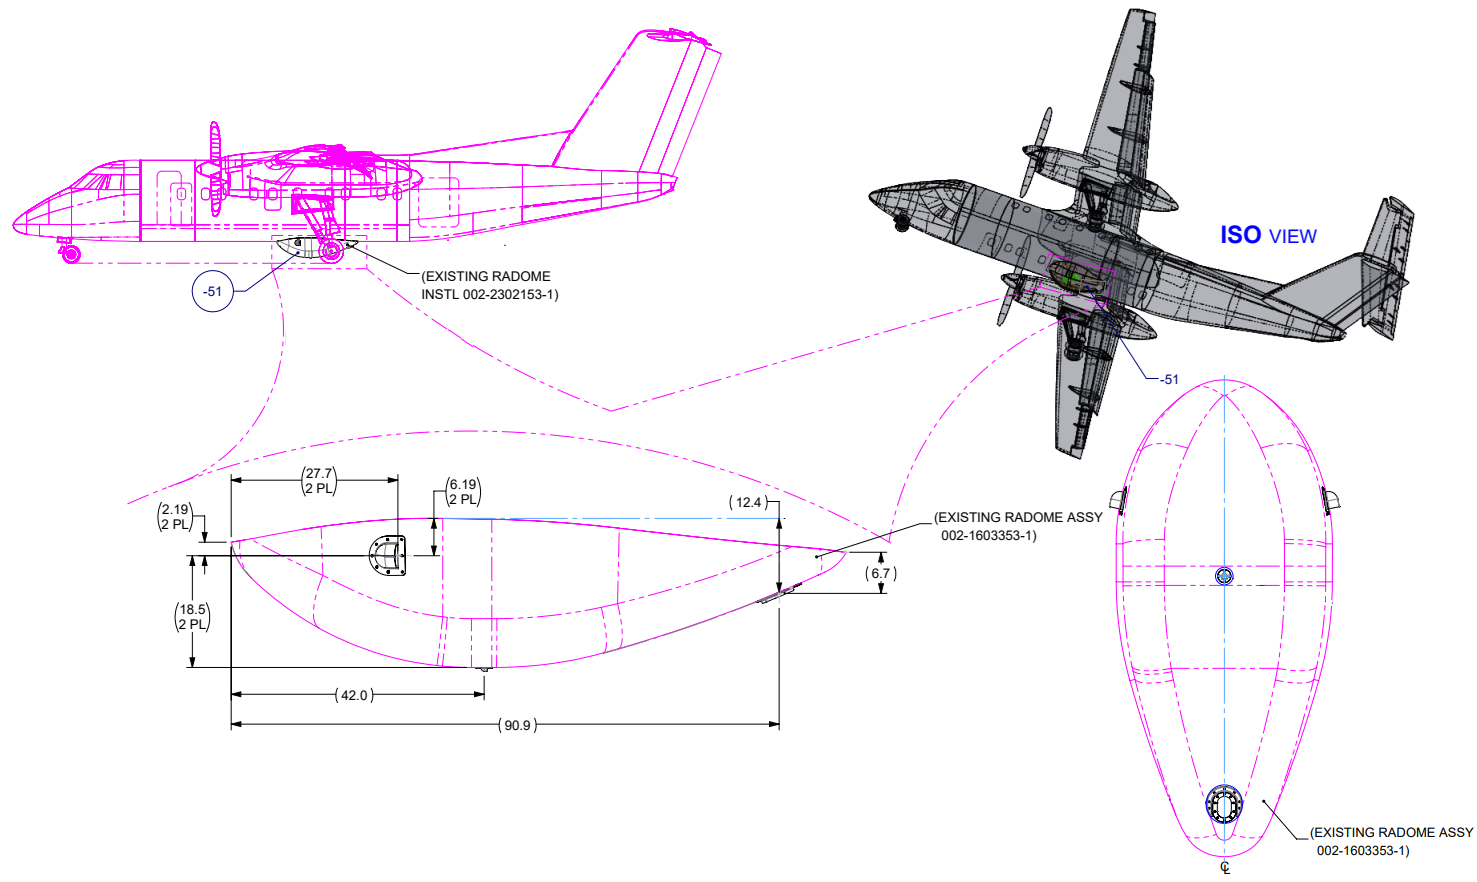
Static-strength substantiation of the Radome Cooling System installation on a DHC-8-100, covering the two forward exhaust assemblies, aft intake shield, drain component, composite joints and the local radome cut-outs.
External aerodynamic demand is bounded at sea-level maximum operating speed and carried through component-level aerodynamic idealizations, 3D rigid-body fastener reactions, Classical Laminate Plate Theory (CLPT), PTFE plate/shear checks and radome stress-concentration assessment.
AIRCRAFTDHC-8-100Exterior radome modification
BOUNDING SPEED242 ktSea-level VMO,max = 408.45 ft/s
PRIMARY MATERIALSGlass/Epoxy + PTFEFiberglass Style 1581 / EPOCAST 50-1A; PTFE drain
SUBSTANTIATION ROUTEAero → Joints → LaminateRigid-body loads, CLPT, plate/shear and cut-out checks
DESIGN ASSESSMENT
The exposed shield angle is assessed at the orientation that maximizes drag.
Aerodynamic load, fastener demand, annular-plate bending and outlet shear are checked separately.
Cut-out stress concentrations are assessed against the published radome laminate strengths.
I treated each cooling-system component as its own aerodynamic body because the exposed geometry and governing coefficient are different for the exhausts, aft-intake shield, and drain. Ultimate lift/drag is applied at each component CoG, the CoG offset is converted into attachment-plane moments, and the combined force/moment set is distributed to the fasteners with 3D rigid-body analysis. The joint check is then separated from the component-material check: the exhaust laminate is substantiated with CLPT, the PTFE drain with annular-plate bending and direct shear, and the radome interface with local cut-out stress-concentration factors. This preserves a traceable load path without forcing unlike failure mechanisms into one model.
Component-by-component load path
Different exposed shapes are not forced into one aerodynamic coefficient. Each component is idealized using the geometry and loading mechanism that best bounds its external demand, then the resulting forces are transferred into its own fastener group.
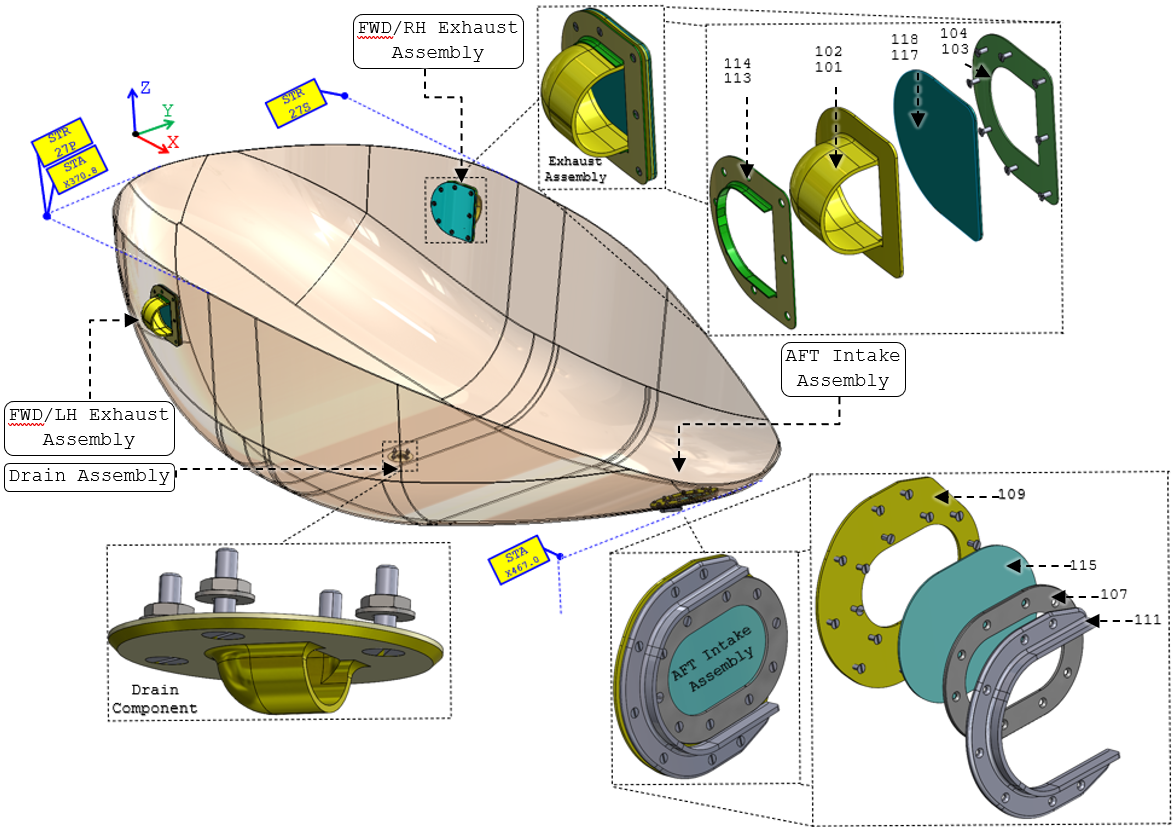
Radome Cooling System Installation Components
The following schedule captures the structural parts, material systems, thicknesses and laminate orientations that participate in the load path.
Structural components, material systems, thicknesses and laminate orientations.
| Component Name | Thickness [in] |
Material | No of Plies | Orientation |
|---|---|---|---|---|
| Meshes | 0.08 | Chemical-Resistant Polypropylene | - | - |
| Drain | 0.63 | PTFE | - | - |
| Flange Holders | 0.06 | Fiberglass Cloth - Style 1581 (MIL-C-9084) EPOCAST 50-1A Resin System and Hardener 9816 The Mixing Ratios, Application, and Curing Schedule are per the Manufacturer's Instructions. |
6 | 0°/45°/90°/0°/-45°/-90° |
| Flange Mesh Restrains | 0.125 | |||
| Intake Flange | 0.125 | 12 | 0°/45°/90°/0°/-45°/-90°/0°/45°/ 90°/0°/45°/90° | |
| LH & RH FWD Exhausts | 0.125 | |||
| Radome-Intake Flange | 0.125 | |||
| Shield Angle | 0.188 | 18 | 0°/45°/90°/0°/-45°/-90°/0°/45°/ 90°/ 0°/45°/90°/0°/ 45°/90°/0°/-45°/-90° |
Material Properties
Material allowables used for the PTFE drain and the glass-fiber/epoxy laminate are summarized below.
PTFE material properties used for the drain assessment [Technical Data Sheet-PTFE Sheet-9266K114, Plastic Sheet (and Film) Polytetrafluoroethylene-MIL-P-22241B, Technical Data Sheet-PTFE Sheet]
PTFE Plastic Sheet and Bar t=0.75” |
Unit | |
|---|---|---|
| Ftu | 2.00 | ksi |
| Fcy | 1.45 | ksi |
| Fsu | 0.725 | ksi |
| Fbru | 1.85 | ksi |
| Ef | 50 | ksi |
| μ | 0.46 | - |
| ρ | 0.077 | lbm/in3 |
Symmetric + balanced
Fiberglass Cloth Style 1581 is saturated with EPOCAST 50-1A / Hardener 9816. Wet layup is vacuum-assisted at approximately 20 inHg, cured overnight at room temperature and post-cured for 24 hours.
Hot-wet lower-bound philosophy
The source does not claim test-derived allowables for the as-built laminate. Instead, conservative hot-wet properties are selected and then reduced by an additional 25% to account for fabrication uncertainty.
Ftu1 = 32.11 ksi
Knocked-down laminate tensile strength in the material 1-direction.
Ftu2 = 25.75 ksi
Knocked-down tensile strength in the material 2-direction.
Fcu1 = Fcu2 = 36.14 ksi
Conservative compression strengths retained for the CLPT checks.
Fsu12 = 8.44 ksi
Knocked-down laminate shear strength used by the ply-level failure assessment.
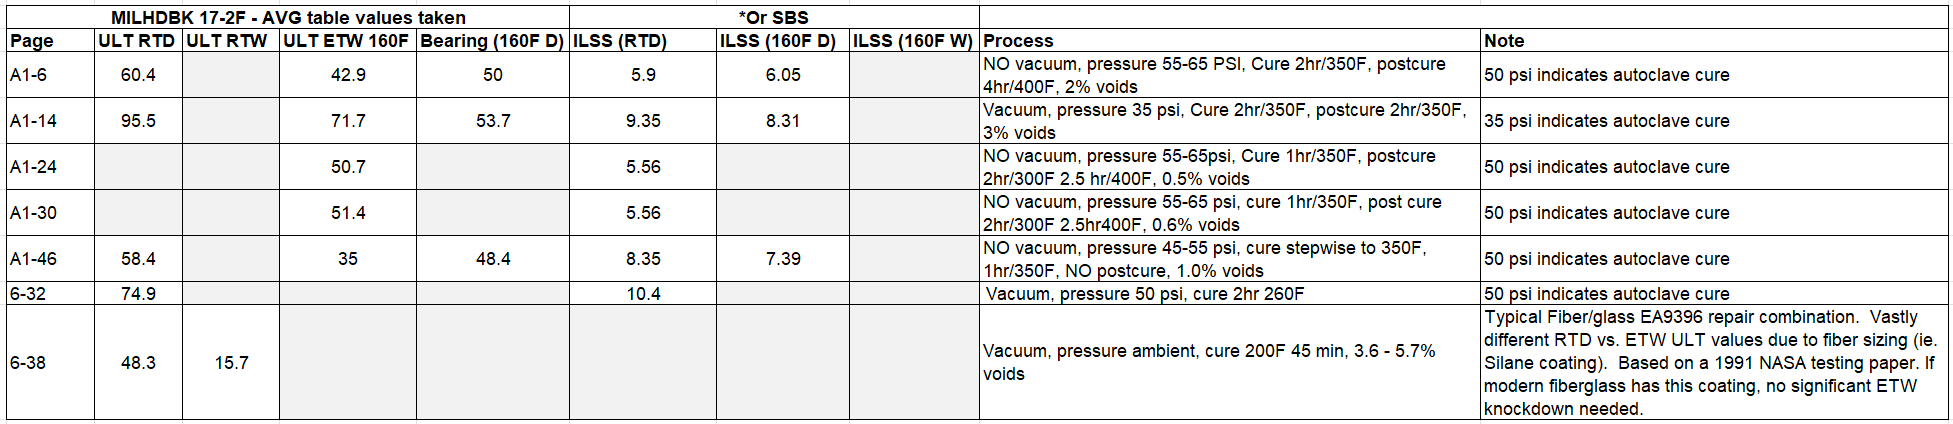
Interlaminar shear allowable: the cited fiberglass data span approximately 5.5–10.4 ksi. The analysis starts from the 6.5 ksi typical ILSS noted in the composite reference and applies the same 25% reduction, giving 4.875 ksi for the pull-through assessment.
Joints Allowables
Joint allowable philosophy
Evaluate the fastener and laminate/sheet as one load-transfer system. The usable joint allowable is the weakest physically applicable failure path.
Fastener shear alone does not define the joint.Composite bearing is corrected for geometry outside the test envelope.Pull-through is checked separately for out-of-plane demand.
The Methodology Used in Calculating the Joints Allowables
Isolated shank capacity
Provides the fastener-side in-plane limit and is compared directly with laminate/sheet bearing.
Hole-interface capacity
Captures local laminate/sheet crushing and stress concentration around the fastener hole.
Out-of-plane fastener capacity
Checked against the fastener’s tensile resistance when the reaction contains a meaningful tensile component.
Laminate out-of-plane failure
Limits local punching/pull-through around the fastener head or washer and is evaluated using the conservative semi-empirical composite method.
The Strength of Bolted Joints in Multidirectional CFRP Laminates
Composite mechanical-joint strength is fundamentally test-dependent because material system, layup, thickness and local constraint all affect failure. The source therefore uses published multidirectional-laminate trends as conservative knockdown guidance rather than treating a single generic laminate value as universally applicable [Analysis & Design of Composite & Metallic Flight Vehicle Structures by Richard Abbott].
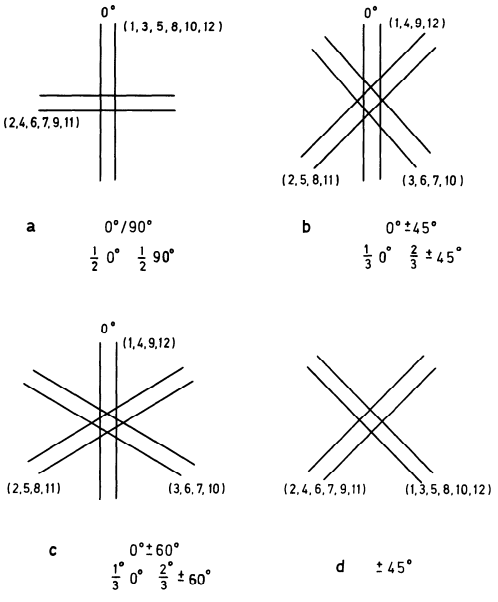
Five governing variables
Lateral constraint, ply orientation, 0°/±45° content, stacking sequence and laminate thickness control the bearing response around a loaded hole.
0/±45° data applied to a 0/±45/90° laminate
The source uses the published 0/±45° trends as a conservative basis because the installed laminate also includes 90° reinforcement.
Joint’s Bearing Strength:
General ultimate bearing stress values of 50 ksi and 40 ksi can be selected for carbon fiber laminates and glass fiber laminates, respectively, considering the worst environmental condition [Analysis & Design of Composite & Metallic Flight Vehicle Structures by Richard Abbott- Section 12.2.4.2]. This approach is applied as long as:
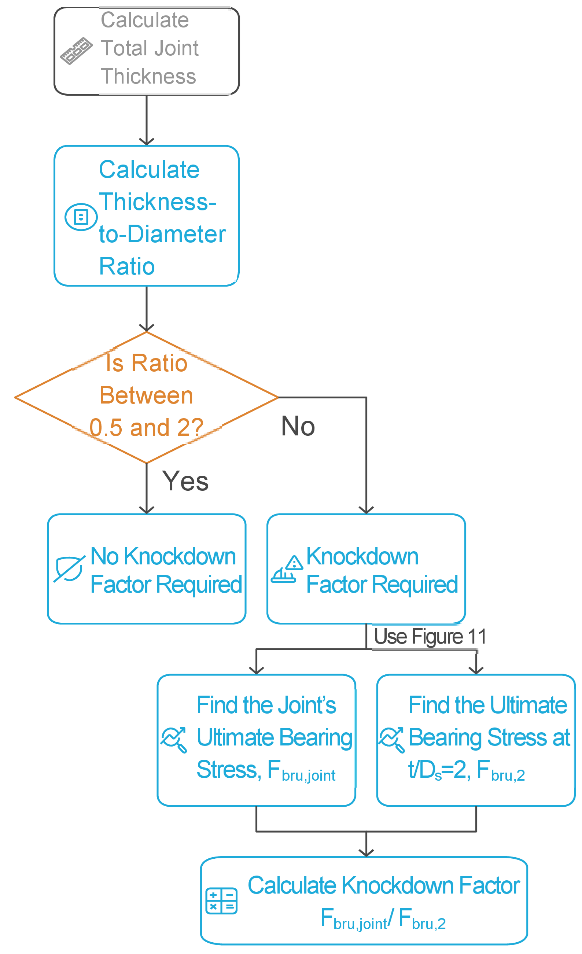
The thickness/Diameter ratio (t/D) is between 0.5 and 2, and
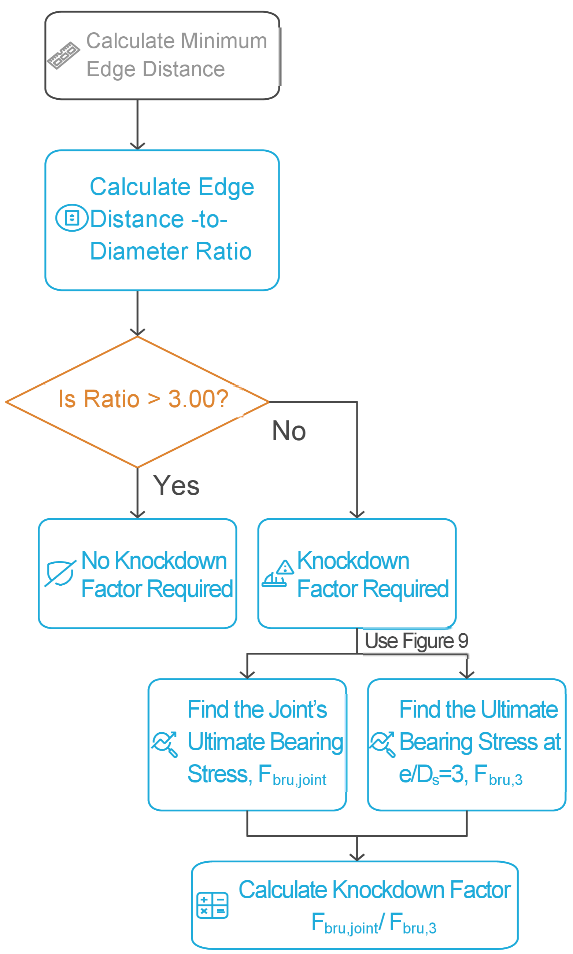
The edge distance/Diameter ratio (e/D) is greater than 3.0.
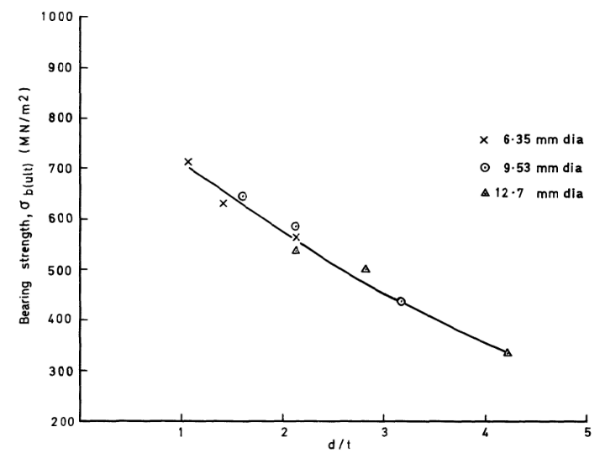
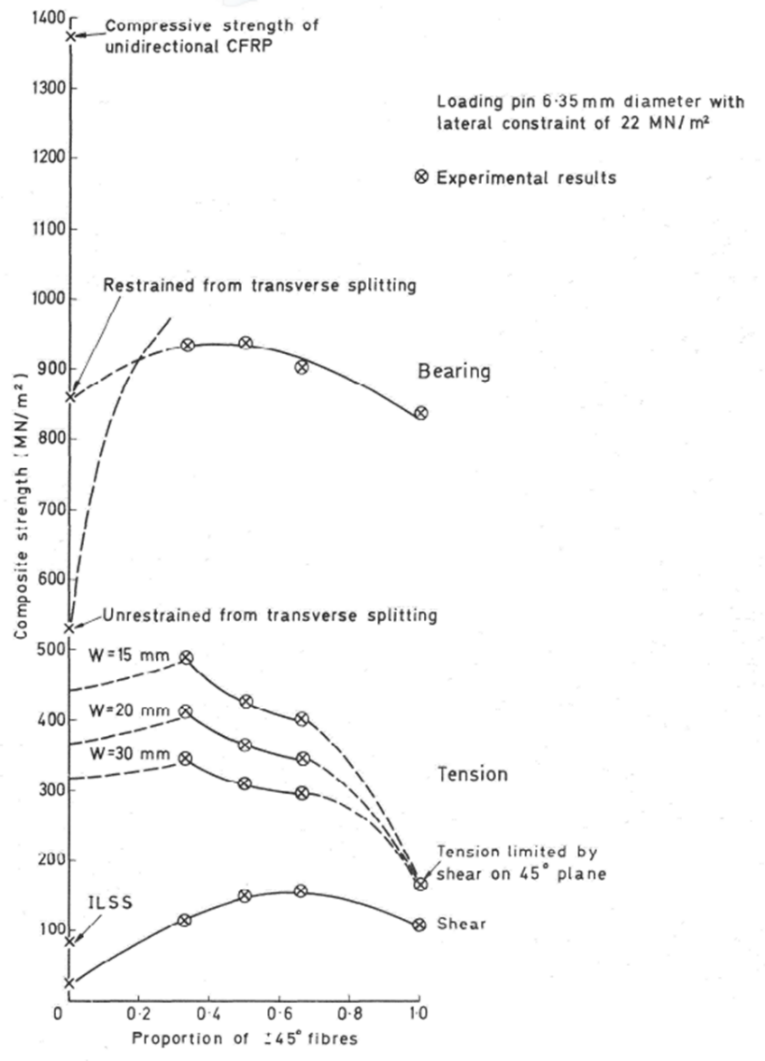
If one of these conditions, at least, is not met, the associated figure and/or the associated figure should be used to calculate the knockdown factors to scale down the aforementioned bearing stresses as a conservative approach. the associated figures outline the steps for determining when and how to calculate the knockdown factors.
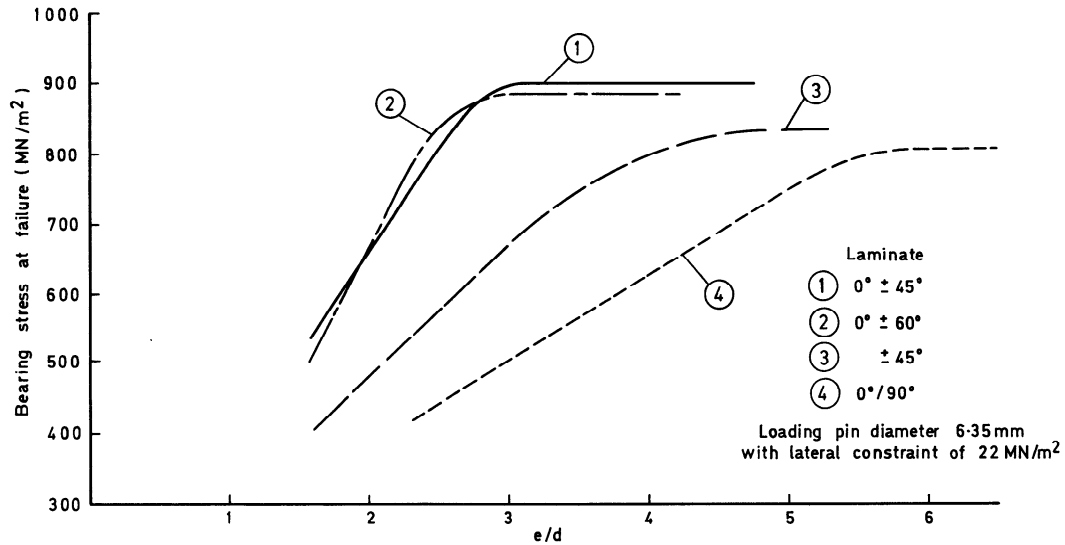
It is noteworthy that the associated figure though the associated figure are for 0±45° tested laminates. Using these figures to calculate the knockdown factors represents a conservative approach since our laminate utilizes an addition ply orientation (90°) that will increase the overall laminate strength.
Moreover, the fastener sizes utilized to generate the associated figure though the associated figure are ¼, ⅜, and ½. Therefore, a knockdown factor will be calculated for the cases where the joint’s fastener size is smaller than the utilized fasteners in the charts.
Finally, the overall thickness of the tested laminate in the associated figure though the associated figure is 0.118 in. Therefore, a knockdown factor will be calculated for the cases where the incorporated laminate has an overall thickness less than the tested laminate thickness.
Knockdown triggers
Start from 40 ksi glass-laminate bearing only when the joint stays within the cited test envelope. Apply reductions when e/D is below 3, when the shank diameter is below the charted test sizes, or when laminate thickness falls below the 0.118 in test baseline. No strength increase is credited when the installed laminate is thicker than the test laminate.
Joint’s Pull-Through Strength:
There is no reliable analytical method to determine the pull-through strength of fasteners in laminated composites. However, there is a semi empirical hand method (its results are considered conservative as stated in [Analysis & Design of Composite & Metallic Flight Vehicle Structures by Richard Abbott]) that correlates the joint failure to the interlaminar shear strength of a carbon fiber laminate. It is noteworthy that the interlaminar shear strength of a glass fiber laminate is similar to the interlaminar shear strength of a carbon fiber laminate with the same resin. Hence, the same formula can be used but with a 0.75 correction factor to account for the increased flexibility of glass. This formula can be expressed as below [Analysis & Design of Composite & Metallic Flight Vehicle Structures by Richard Abbott]:
Where:
- Laminate thickness, in
- Bolt shank diameter, in
- Bolt-head / washer diameter, in
- Laminate interlaminar shear stress, psi
- Reinforcement factor: 1.0 carbon, 0.75 glass.
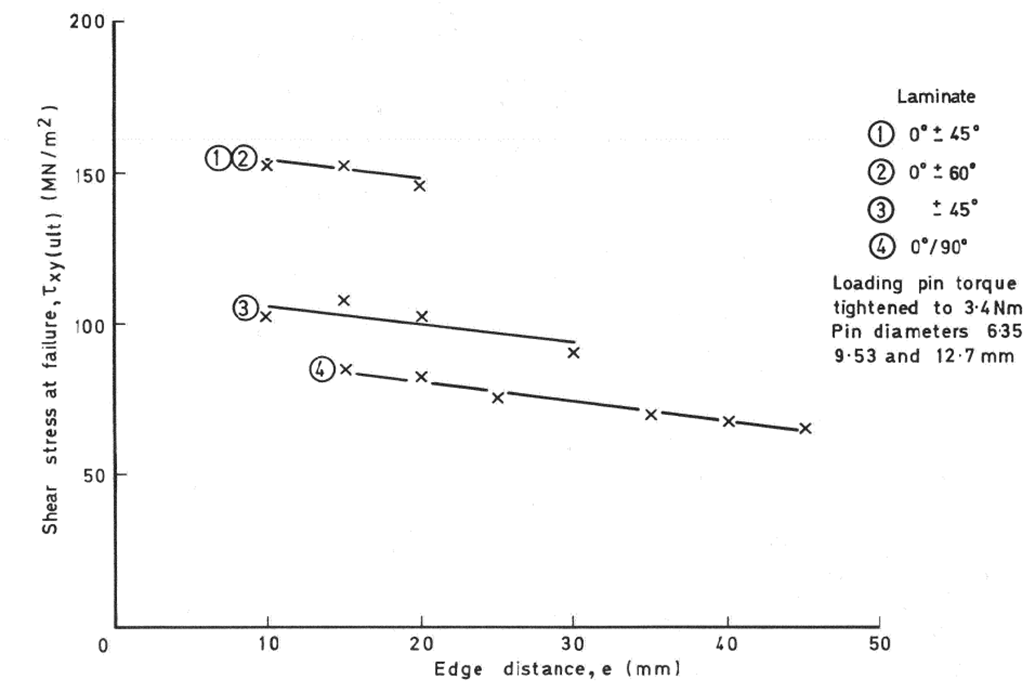
Using curve 1 in the associated figure the minimum shear strength at failure, is 151.62 MN/m2 (22 ksi). Moreover, Based on the associated figure, the ILLS value equals 84.70 MN/m2 (12.29 ksi). Conservatively, the knocked down value calculated in the relevant discussion will be used in our analysis, namely, .
S17114 and 94701A833 Screws
S17114 / 94701A833 · #10-32 PTFE countersunk screws
ThreadUNF-2A · ASME B18.6.3
Nominal shank0.19 in
Lengths1.0 in / 1.5 in
MaterialPTFE plastic
Conservative tensile basisFtu = Fty = 3.00 ksi
Shear strengthFsu = 0.725 ksi
Considering the bolts cross-sectional areas the Ultimate Shear and Tensile Loads of both screws can be calculated as below:
Where As is the bolt cross-sectional area based on the nominal shank diameter and Am is bolt cross-sectional area based on the minimum minor diameter of the external thread.
Joint Pull-Through Strength:
The utilized 93785A500 washer has an outer diameter value of 0.51 in [Technical Data Sheet-93785A500]. Therefore, the joint’s Pull-Through Strength can be calculated as below:
In the FWD/LH&RH Exhaust Assemblies:
In the AFT Intake Assembly – Joint 1
In the AFT Intake Assembly – Joint 2
Since the Ultimate Tensile Load, , is smaller than the Pull-Through Load, , the former will be considered as the out-of-plane joint allowable in the previous three joints.
Joint Bearing strength:
the corresponding table summarizes the Joints Specifications utilized in the Radome Cooling System Installation. These parameters are essential to calculate the knockdown factors as follows:
Composite-joint geometry used to determine bearing knockdown factors.
| Definition | Symbol | FWD/LH&RH Exhaust Assemblies | In the AFT Intake Assembly – Joint 1 | In the AFT Intake Assembly – Joint 2 |
|---|---|---|---|---|
| Accumulated thickness of all components | tjoint [in] | 0.06+0.125+0.125=0.31 | 0.125+0.125=0.25 | 0.125+0.188=0.313 |
| Shank diameter | Ds [in] | 0.19 | 0.19 | 0.19 |
| Thickness to diameter ratio | tjoint/Ds | 1.63 | 1.32 | 1.65 |
| Edge distance | e [in] | 0.5 | 0.5 | 0.44 |
| Edge distance to diameter ratio | e/Ds | 2.63 | 2.63 | 2.315 |
In the FWD/LH&RH Exhaust Assemblies:
tjoint/Ds=0.31/0.19=1.63 → No knockdown factor is required.
e/Ds=2.63 → a knockdown factor is required.
Fbru@e/D=2.63=823.47 MN/m2 and Fbru@e/D=3=900 MN/m2
The knockdown factor is 823.47/900=0.915.
The shank diameter is 0.19 in → a knockdown factor is required.
The knockdown factor is 0.19/0.25=0.76.
The overall thickness of the tested laminate is 0.118 in. Our incorporated laminate is 0.31 in thick; that is more than two times thicker than the tested laminate. This will increase the failure bearing stress. For conservatism, this minimum value is used.
Consequently, the adjusted Ultimate Bearing Strength for our glass fiber reinforced laminate is Fbru=0.915x0.76x40=27.816 ksi, and the Joint’s Ultimate Bearing Load is fbru=27.816x0.31x0.19 =1,638 lbf.
In the AFT Intake Assembly – Joint 1
tjoint/Ds=1.32 → No knockdown factor is required.
e/Ds=2.63 → a knockdown factor is required.
Fbru@e/D=2.63=823.47 MN/m2 and Fbru@e/D=3=900 MN/m2
The knockdown factor is 823.47/900=0.915.
The shank diameter is 0.19 in → a knockdown factor is required.
The knockdown factor is 0.19/0.25=0.76.
The overall thickness of the tested laminate is 0.118 in. Our incorporated laminate is 0.25 in thick. For conservatism, this minimum value is used.
Consequently, the adjusted Ultimate Bearing Strength for our glass fiber reinforced laminate is Fbru=0.915x0.76x40=27.816 ksi, and the Joint’s Ultimate Bearing Load is fbru=27.816x0.25x0.19=1,321 lbf.
In the AFT Intake Assembly – Joint 2
tjoint/Ds=1.65 → No knockdown factor is required.
e/Ds=2.315 → a knockdown factor is required.
Fbru@e/D=2.315=739.80 MN/m2 and Fbru@e/D=3=900 MN/m2
The knockdown factor is 739.80/900=0.822.
The shank diameter is 0.19 in → a knockdown factor is required.
The knockdown factor is 0.19/0.25=0.76.
The overall thickness of the tested laminate is 0.118 in. Our incorporated laminate is 0.313 in thick. For conservatism, this minimum value is used.
Consequently, the adjusted Ultimate Bearing Strength for our glass fiber reinforced laminate is Fbru=0.822x0.76x40=25 ksi, and the Joint’s Ultimate Bearing Load is fbru=25x0.313x0.19=1,486 lbf.
In the Drain Component:
Conservatively, it is assumed that the screws pass through only the Drain Component.
The Ultimate Bearing Strength for the PTFE is Fbru=1.85 ksi. Hence, the Ultimate Bearing Load for the joint can be calculated as fbru= 1.85x0.63x0.19=221.45 lbf
Since the Ultimate Shear Load is smaller than the Joint Bearing Load, the former will be considered as the in-plane’ joint allowable in the previous four joints.
Summary
The resulting in-plane and out-of-plane joint allowables used in the component checks are summarized below.
Ultimate in-plane and out-of-plane joint allowables used in the component checks.
| Assembly | In Plane Strength [lbf] |
Out of Plane Strength [lbf] |
|---|---|---|
| FWD/LH&RH Exhaust | 20.56 | 51.41 |
| AFT Intake – Joint 1 | 20.56 | 51.41 |
| AFT Intake – Joint 2 | 20.56 | 51.41 |
| Drain Component | 20.56 | 51.41 |
Source note: the original summary repeats “AFT Intake – Joint 1” for the third row; it is labeled “Joint 2” here to match the preceding joint definitions and calculations.
LOAD CASES FORMULATION
REGULATORY SOURCE BASISFAR Part 25 criteria used to formulate the structural load envelope
Flight-load framework
FAR 25.321 and 25.331–25.351
- General flight loads and symmetric maneuver response
- Flight maneuver envelope and design airspeeds
- Limit maneuver factors, gust and turbulence loads
- Fuel/oil, high-lift, rolling and yaw conditions
Emergency landing
FAR 25.561
- Forward: 9 g
- Downward: 6 g
- Upward: 3 g
- Sideward: 3 g airframe / 4 g seats & attachments
- Rearward: 1.5 g
This is an exterior modification, so the governing structural demand is established from flight aerodynamic loading rather than cabin emergency-landing inertia. I bounded the external shapes at sea-level maximum operating speed: the exhausts are treated as maximum-lift 2D external surfaces while retaining maximum drag, the aft-intake shield is aligned with the freestream to maximize drag, and the drain follows the same conservative lift/drag approach. The resulting aerodynamic forces are then multiplied by the source 1.5 ultimate factor before the attachment and material checks.
ρ = 0.00238 slug/ft³
Used to maximize dynamic pressure for the stated operating-speed assessment.
VMO,max = 242 kt
Equivalent to 408.45 ft/s. Each external shape is evaluated separately using the aerodynamic coefficient that best represents its geometry.
Exhaust Assembly
LIFT IDEALIZATION
2D wing at maximum CL
Each FWD exhaust is conservatively idealized as a 2D lifting body. The source relation is CL,max = 1.94·AR, capped at 4π [Fluid-Dynamic Lift - Hoerner].
Drag Coefficient
The LH & RH FWD Exhausts can be conceptualized as an outlet opening, namely, a hood with half circular outlet.

The external drag coefficient is subdivided into two parts, (i) parasite drag originating on the exterior of the outlet and (ii) “base” drag due to the negative pressure (if any) behind the opening. For outlet ducted system (directed downstream) shown in the associated figure, the total drag coefficient including the suction is 0.1.
Lift and Drag Forces
BOUNDING ORIENTATION
Maximum-lift external-surface idealization
Pitch, yaw and sideslip change the force orientation. Rather than solve every attitude separately, the source bounds the exhaust at its maximum lift coefficient and retains maximum drag, creating a conservative envelope for the external component.
Level steady flight
Maximum pitch-up attitude
Maximum side slip
Combination of pitch and yaw (sideslip)
Consequently, the exhaust aerodynamic forces are:
Applying the 1.5 ultimate factor gives:
AFT Intake Assembly
Drag Coefficient
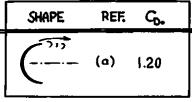
The Shield Angle of the AFT Intake Assembly will be conceptualized as a semi-circle 2D body that is hollow at the rear side. The total drag coefficient including the suction is 1.20 [Fluid-Dynamic Drag-theoretical experimental and statistical information by Hoerner- Section 7 – Chapter III].
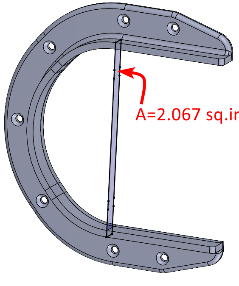
Drag Force
DRAG ORIENTATION
Centerline aligned with freestream
The shield angle is idealized as a rear-open semi-circular 2D body. Maximum drag occurs when freestream is aligned with its centerline, so this orientation bounds the exposed-shield demand.
Hence, the total drag force applied on the Shield Angle can be calculated as below:
Considering operational safety margins and potential peak operational conditions, this force is scaled up by a factor of 1.5, the ultimate drag force acting on the Shield Angle is:
Drain Component
SAME AERODYNAMIC FRAMEWORK
Drain treated as a small external lifting/drag body

The drain uses the same dynamic-pressure basis as the exhaust. Its projected areas define the aspect ratio and drag area, while the source hood coefficient is retained for drag.
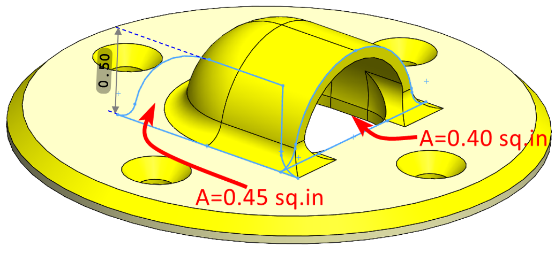
Lift Coefficient
Based on the associated figure, the Aspect Ratio can be calculated as below:
Drag Coefficient
As shown in the associated figure, the total drag coefficient including the suction is 0.1.
Lift and Drag Forces
Applying the same 1.5 ultimate factor gives:
CLASSICAL ANALYSIS
Ultimate aerodynamic loads are applied at each component CoG and transferred to the local fastener pattern. The offset between the force line of action and attachment plane generates the moments used in the component and laminate checks below.
Resolve lift/drag at the component CoG.
Apply CoG offsets to obtain Mx, My and Mz.
Distribute force and moment with 3D rigid-body analysis.
Compare joints, laminate/plate stresses and radome cut-out demand to allowables.
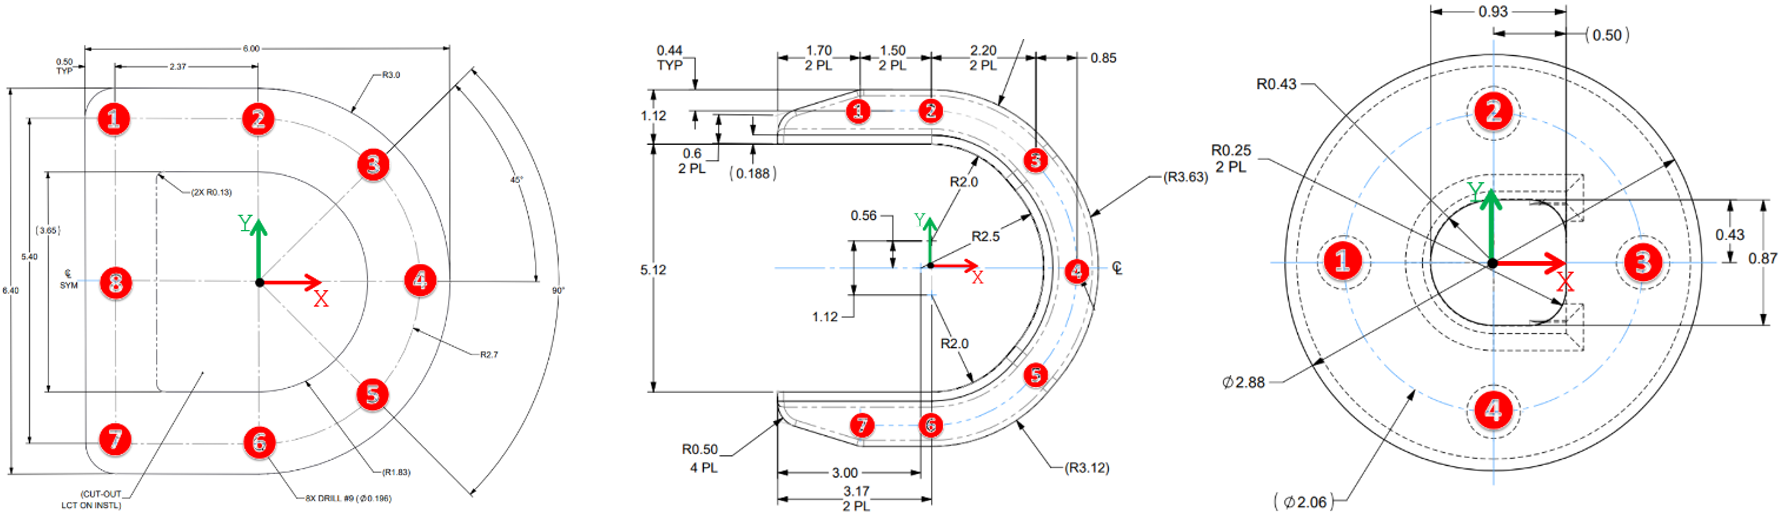
Ultimate aerodynamic forces with component CoG and fastener coordinates.
Exhaust Assembly
Lift [lbf] |
Drag [lbf] |
||
|---|---|---|---|
| Exhaust Assembly | 26.96 y-axis |
1.83 x-axis |
|
| X | Y | Z | |
| Point 1 | -2.37 | 2.7 | 0 |
| Point 2 | 0 | 2.7 | 0 |
| Point 3 | 1.91 | 1.91 | 0 |
| Point 4 | 2.7 | 0 | 0 |
| Point 5 | 1.91 | -1.91 | 0 |
| Point 6 | 0 | -2.7 | 0 |
| Point 7 | -2.37 | -2.7 | 0 |
| Point 8 | -2.37 | 0 | 0 |
| CoG | 0.086 | 0.001 | 0.981 |
AFT Intake – Shield Angle
Lift [lbf] |
Drag [lbf] |
||
|---|---|---|---|
| Shield Angle | 0 | 5.13 x-axis |
|
| X | Y | Z | |
| Point 1 | -1.4674 | 3.2511 | 0 |
| Point 2 | 0 | 3.2511 | 0 |
| Point 3 | 2.1556 | 2.1636 | 0 |
| Point 4 | 3 | 0 | 0 |
| Point 5 | 2.1556 | -2.1636 | 0 |
| Point 6 | 0 | -3.2511 | 0 |
| Point 7 | -1.4674 | -3.2511 | 0 |
| CoG | 0.486 | -0.001 | 0.184 |
Drain Component
Lift [lbf] |
Drag [lbf] |
||
|---|---|---|---|
| Drain Component | 0.083 y-axis |
1.003 x-axis |
|
| X | Y | Z | |
| Point 1 | -1.03 | 0 | 0 |
| Point 2 | 0 | 1.03 | 0 |
| Point 3 | 1.03 | 0 | 0 |
| Point 4 | 0 | -1.03 | 0 |
| CoG | 0 | 0 | -0.02 |
Moment reference: forces act at the component CoG rather than directly in the attachment plane. Component height therefore creates bending moments at both the base and upper reference planes; these moments are carried into the laminate/plate checks.
EXHAUST
CoG (0.086, 0.001, 0.981) inHmax = 2.965 inL = 26.96 lbfD = 1.83 lbf
AFT INTAKE SHIELD
CoG (0.486, −0.001, 0.184) inHmax = 0.69 inL = 0 lbfD = 5.13 lbf
DRAIN
CoG (0, 0, −0.02) inHmax = 0.63 inL = 0.083 lbfD = 1.003 lbf
These moments will be considered in the laminate stress analysis as applied loads along with the aerodynamic loads later in this section.
Fasteners' Reaction Forces
3D rigid-body analysis resolves the aerodynamic force/moment system into local shear and axial demand at each Exhaust, AFT Intake and Drain fastener.
Ultimate fastener shear and axial reactions for the Exhaust, AFT Intake and Drain components.
Exhaust
| Fastener No | Shear [lbf] |
Axial [lbf] |
|
|---|---|---|---|
| 1 | 3.25 | 2.09 | |
| 2 | 3.40 | 1.95 | |
| 3 | 3.51 | 1.27 | |
| 4 | 3.55 | -0.16 | |
| 5 | 3.50 | -1.50 | |
| 6 | 3.38 | -1.96 | |
| 7 | 3.22 | -1.83 | |
| 8 | 3.23 | 0.13 | |
| Max | 3.55 | 2.09 | -1.96 |
AFT Intake
| Fastener No | Shear [lbf] |
Axial [lbf] |
|
|---|---|---|---|
| 1 | 0.73 | 0.10 | |
| 2 | 0.73 | 0.03 | |
| 3 | 0.73 | -0.07 | |
| 4 | 0.73 | -0.11 | |
| 5 | 0.73 | -0.07 | |
| 6 | 0.73 | 0.03 | |
| 7 | 0.73 | 0.10 | |
| Max | 0.73 | 0.1 | -0.11 |
Drain
| Fastener No | Shear [lbf] |
Axial [lbf] |
|
|---|---|---|---|
| 1 | 0.25 | 0.01 | |
| 2 | 0.25 | 0.00 | |
| 3 | 0.25 | -0.01 | |
| 4 | 0.25 | 0.00 | |
| Max | 0.25 | 0.01 | -0.01 |
GOVERNING FASTENER DEMANDExhaust attachment
Tension 2.09 lbf
Compression 1.96 lbf
Shear 3.55 lbf
PASS
Minimum joint capacities are 20.56 lbf in-plane and 51.41 lbf out-of-plane. Compressive reaction is distributed through the attachment surface.
Stress Analysis for the Components’ Material
Classical Laminate Plate Theory
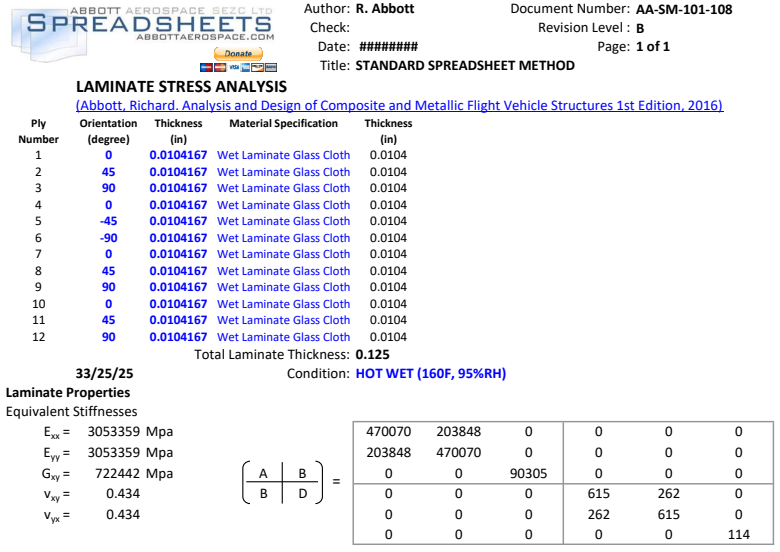
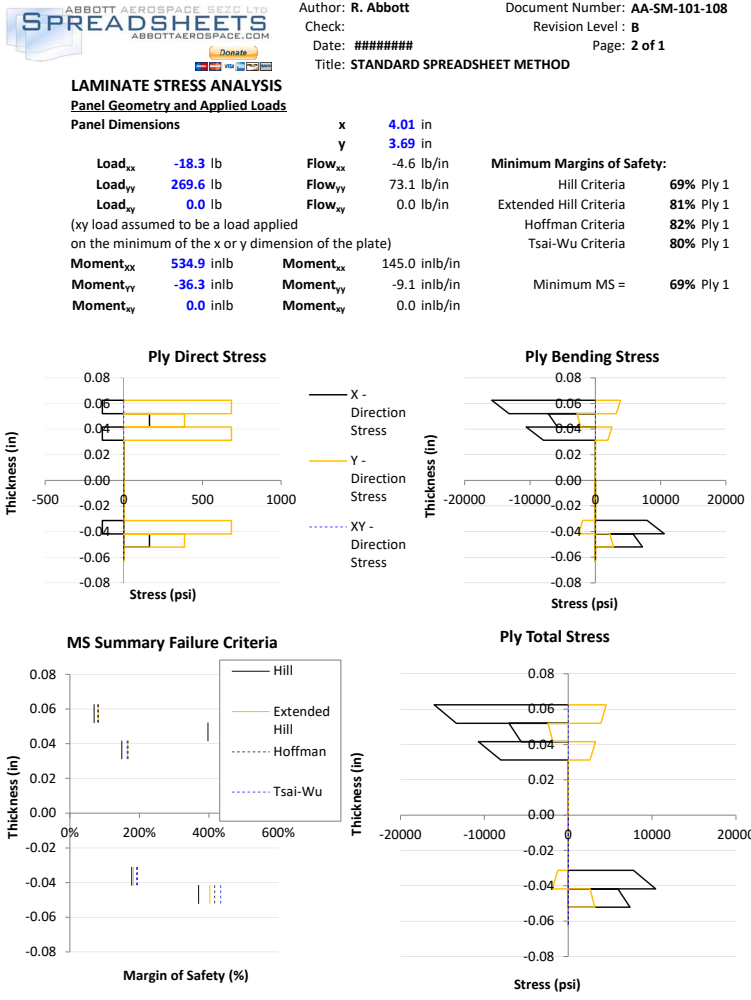
The laminate is characterized by its ABD stiffness matrix, then ply direct, bending and total stresses are recovered through the thickness.
Tsai-Wu · Hill · Hoffman
The source spreadsheet evaluates ply-level margins using multiple composite failure criteria rather than relying on a single scalar stress allowable.
Exhaust Component
LAMINATE0.125 in · 12 plies
STACK0/45/90/0/−45/−90/0/45/90/0/45/90°
LOAD INPUTAerodynamic forces + CoG moments
The Aerodynamic Loads and Bending Moments applied on the Exhaust.
Lift [lbf] |
Drag [lbf] |
Mx [in-lbf] |
My [in-lbf] |
Mz [in-lbf] |
||
|---|---|---|---|---|---|---|
| Base | Top | Base | Top | |||
| 26.96 | 1.83 | ±26.45 | ±53.49 | 1.80 | -3.63 | ±2.32 |
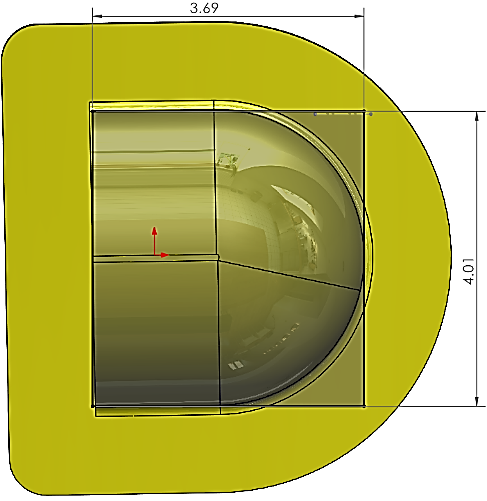
Non-flanged plate only
Only the 4.01 × 3.69 in non-flanged region is credited with carrying the aerodynamic load, increasing the running loads relative to using the full component area.
10× ultimate load/moment
The already-ultimate aerodynamic force and derived moments are increased tenfold to cover interference, rough-surface effects and additional drag forms.
Reacted at the exhaust base
The source excludes Mz from the plate CLPT input and assumes it is carried by the exhaust base interface.
25% laminate knockdown retained
Ply allowables already include the separate material knockdown established above.
The following CLPT outputs document the laminate definition and ABD stiffness, followed by the ply-level direct/bending stress recovery and minimum margins.
CLPT GOVERNING RESULTHill criterion
Minimum margin 69%
Laminate knockdown 25%
Applied load amplification 10×
PASS
The exhaust remains positive-margin after both the material-property knockdown and the separate tenfold amplification of ultimate aerodynamic forces and moments.
Drain Component
The drain geometry is separated into two mechanics problems so that each region is checked with an appropriate hand method: annular-plate bending at the base and direct shear through the outlet section.
Drain Component’s Base
BASE IDEALIZATION
Annular plate · outer edge simply supported · inner edge free
A uniform line moment is applied at the inner radius. The Roark annular-plate coefficient is used at the inner edge where the tangential unit moment governs [Roark’s Formulas for Stress and Strain, 9th Ed., annular-plate case].
The source uses the more conservative coefficient for b/a = 0.3 and ν = 0.3 even though the PTFE Poisson ratio is 0.46.
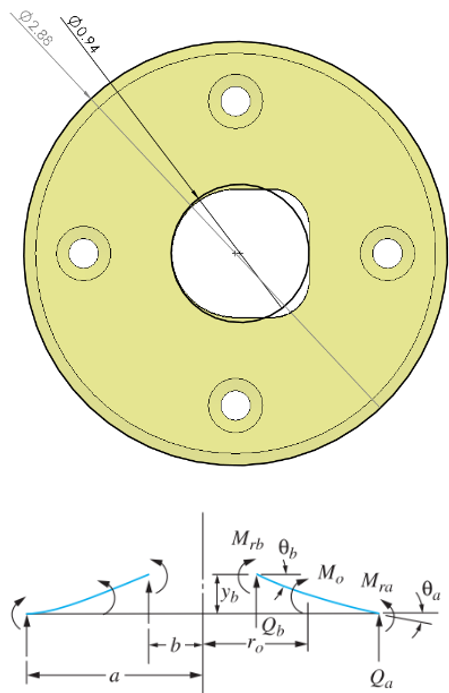
Therefore, the maximum unit tangential bending moment () due to Mx=±0.051 lbf-in and My=6.12 lbf-in are:
For further conservatism, it will be assumed that both moments act at the same time, so the maximum unit tangential bending moment () will be , and the resulted maximum bending stresses will be:
The yield compressive strength for the PTFE Plastic is Fcy=1.45 ksi. Therefore, the margin of safety can be computed as below:
→PASS
Drain base - PASSCalculated bending stress is 0.1033 ksi versus PTFE Fcy = 1.45 ksi; the source therefore reports a high positive margin.
Drain Component’s Outlet
The outlet portion of the drain component will be checked against shear loads. The load along the x- and y-axes equal 0.1003 lbf and 0.083 lbf, respectively. Hence, the shear stress at the XY surface is:
The ultimate shear strength for the PTFE Plastic is 725 psi. Therefore, it passes by observation.
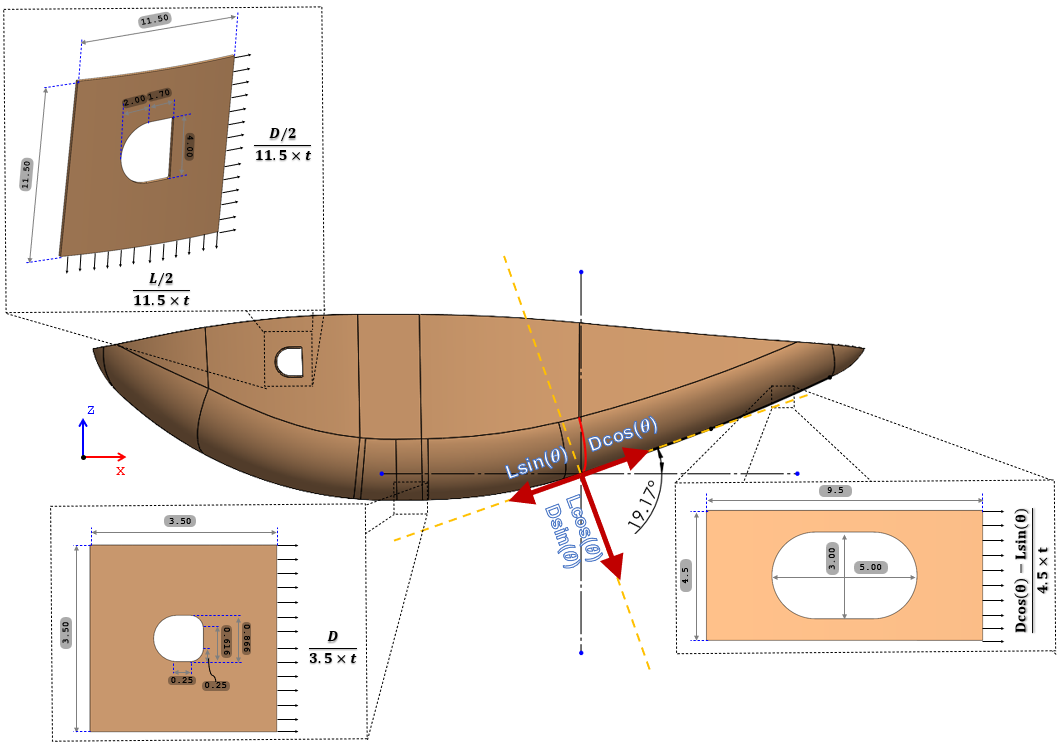
Radome’s Cut-Outs
Four local openings are introduced into the radome for the cooling-system hardware. The assessment treats the openings as geometric stress raisers and applies gross/net stress-concentration factors appropriate to each cut-out shape.
Ktg
Peak edge stress referenced to gross far-field stress.
Ktn
Peak edge stress referenced to net-section far-field stress after the opening is removed.
Where Ktg and Ktn are the stress concentration factors with the nominal stress based on gross and net areas, respectively. and are the gross and net stresses far from the hole, respectively. is the maximum stress at the edge of the hole.
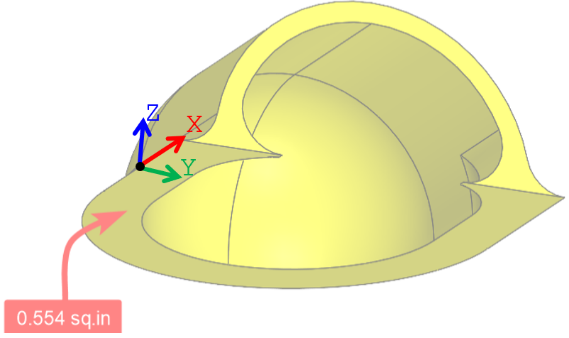
Area convention: gross area ignores the hole; net area subtracts the cut-out from the resisting cross section.
The Radome is 0.1875 in thick and it is subjected to ultimate loads of 2,916.99 lbf and 129.25 lbf along the negative z-axis and positive x-axis, respectively. Hence, the in-plane gross and net stresses of the radome’s cooling system panels are as below:
Exhaust Panel
Drain Panel
AFT Intake Panel
Ignored for conservatism: 129.25 cos(19)
= 1136 psiIgnored for conservatism: 129.25 cos(19)
= 3406 psiThe Exhaust Hole
Due to the sharp corner of the exhaust’s hole, it will be approximated as a 3.7”x4.0” rectangular hole with 0.125” corners. Considering a/b value of 0.925 and the minimum r/2b value of 0.05, the resulted Kt value is 4.62 [Peterson’s Stress Concentration Factors-3rd edition by Pilkey- Chart 4.62a]. The utilized r/2b is 0.033. Hence, the Kt value is scaled up by 25%. Therefore, Kt=4.62x1.25=5.78
The Drain Hole
The drain’s hole will be approximated as a 0.866” diameter circular hole due to its rounded corners. The resulted Ktg and Ktn values are 3.23 and 2.45, respectively [Peterson’s Stress Concentration Factors-3rd edition by Pilkey- Chart 4.1].
Aft Intake Hole
The aft intake hole has a slot-like shape. Considering a=1.5 and H=4.5, the resulted a/H value is 0.333. For conservatism, a/H value of 0.3 was used. The resulted Ktn value is 2.8 [Peterson’s Stress Concentration Factors-3rd edition by Pilkey- Chart 4.59].
the corresponding table lists the Gross and Net Stress Concentration Factors for the aforementioned holes considering the panels’ dimensions shown in the associated figure.
Gross/net stress-concentration factors selected for the three cut-out geometries.
| Reference | ||||
|---|---|---|---|---|
| Exhaust’s hole | - | - | 5.78 | [Peterson’s Stress Concentration Factors-3rd edition by Pilkey- Chart 4.62a] |
| Drain’s hole | 3.23 | 2.45 | - | [Peterson’s Stress Concentration Factors-3rd edition by Pilkey- Chart 4.1] |
| Aft intake’ hole | - | 2.8 | - | [Peterson’s Stress Concentration Factors-3rd edition by Pilkey- Chart 4.59] |
RADOME CUT-OUT ASSESSMENTLocal stress-concentration check
Highest tabulated stress 9.54 ksi
Minimum tensile strength 22 ksi
Minimum compressive strength 25 ksi
PASS
The accompanying stress table lists the AFT intake cut-out at 9.5368 ksi, while the source narrative identifies 5.77 ksi at the exhaust cut-out. Both values remain below the published radome laminate strength basis used by the source assessment.
Calculated concentrated stresses at the radome cut-out edges.
| Considering | |||
|---|---|---|---|
| Exhaust’s hole | 5768.44 | ||
| Drain’s hole | 637 | 642 | |
| Aft intake’ hole | 9536.8 | ||
REFERENCES
Composite Materials & Analysis Methods
- Composite Materials Handbook - MIL-HDBK-17 / CMH-17
- Analysis & Design of Composite & Metallic Flight Vehicle Structures - Richard Abbott
- Lamina Stress Analysis - Document AA-SM-101-108
- The Strength of Bolted Joints in Multidirectional CFRP Laminates
- Roark’s Formulas for Stress and Strain - 9th Edition
- Peterson’s Stress Concentration Factors - 3rd Edition
Regulatory & Aerodynamic Load Basis
- Federal Aviation Regulations - 14 CFR Part 25
- Fluid-Dynamic Lift - S. F. Hoerner
- Fluid-Dynamic Drag - S. F. Hoerner
Composite Fabrication & Material Data
- MIL-C-9084 - Fiberglass Cloth specification
- MIL-P-22241B - Polytetrafluoroethylene plastic sheet and film
- EPOCAST 50-1A Resin System / Hardener 9816 manufacturer instructions
- PTFE material and sheet technical data cited in the source report
Fastener, Washer & Aircraft Structure Data
- ASME B18.6.3 - Machine screw dimensional standard
- S17114 / 94701A833 screw technical data
- 93785A500 washer technical data
- SRM-100 - General X-Band Nose Radome Repair Procedures